Skip main navigation
Off market
  • $776,700

    325 Tuska Reserve Cv, Casselberry, FL 32707

    4beds
    3,126sqft
    Single Family Residence
    Built in 2015
    9,252 Square Feet Lot
    $776,700 Zestimate®
    $248/sqft
    $4,198 Estimated rent

    Home value

    $776,700

    $738,000 - $816,000

    $4,198/mo

    Zestimate® history
    Loading
    Loading...

    Owner options

    List your home for rent

    $4,198/mo

    Rent Zestimate®

    Find your next renter with Zillow Rental Manager. Plus, with online applications, you can quickly screen prospective tenants – for free.

    Learn more

    $4,198/mo

    Rent Zestimate®

    Refinance and save

    $5,294/mo

    Est. payment

    Refinancing to a lower rate could help reduce your monthly payments and save thousands over the life of the loan.

    See today's rates

    $5,294/mo

    Est. payment

    Explore your selling options

    Work with a Zillow partner agent

    Leverage their expertise and Zillow's premium Showcase listings to get your home seen by more buyers.

    Get started

    List with your own agent

    Get your home in front of millions of buyers by listing it on Zillow.

    Learn how to do it

    Sell it yourself

    Take full control of how buyers see your home on Zillow by listing For Sale by Owner (FSBO).

    List your home

    What's special

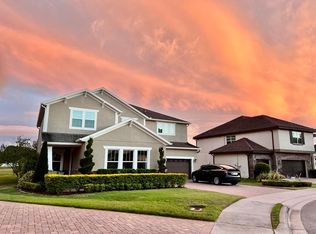
    One or more photo(s) has been virtually staged. EXPECT TO BE IMPRESSED IN THIS EXQUISITE HOME WITH ALL THE BELLS & WHISTLES LOCATED IN QUAINT & GATED COMMUNITY! A brick paver driveway and walkways with pretty landscaping welcome you to a nicely sized corner lot with calming views. There's plenty of space to enjoy everyday living & entertaining in this open & generously sized 4 bedroom, 4 bath plus a loft and a 3 car garage with a stunning pool offering 3,126 sq. ft. of quality finishes. The gourmet kitchen is a "WOW" with it's light quartz counter tops and a trendy backsplash, impressive custom built cabinetry with moldings, a huge breakfast bar, stainless steel appliances, a flat top stove with a large hood and a wall mount pot filler, under cabinet and pendant lighting and a eat in nook. The family room open to the kitchen is light and bright due to the windows allowing natural light in and creating a cozy atmosphere for entertaining. The outdoor patio is screened in with a large sparkling pool- all yours to enjoy privately or with a crowd. The master retreat is voluminously sized creating a comfortable sitting area with bright windows overlooking the serene lot and offers two huge walk in closest. Spacious master bathroom w/ dual sinks, a separate shower and large soaking garden tub. The comfy loft upstairs is perfect for a getaway and movie night. Two large secondary bedrooms and a jack and jill bath. Designer features include; stone accent on the front exposure, large porcelain tile, 12 ft. ceilings, 8" doors and a tray ceiling. A simply stunning home built with the most exquisite luxuries. Additional extras to include; upgraded carpet, a stone paved patio and upgrades galore. This community is centrally located and is sure to please a crowd!

    This property is not currently displayed as for sale or rent on Zillow. This may be different from what's on other websites or public sources.

    Originating MLS: Orlando Regional

    Facts & features

    Interior

    Bedrooms & bathrooms
    • Bedrooms: 4
    • Bathrooms: 4
    • Full bathrooms: 4
    Heating
    • Other
    Cooling
    • Central
    Appliances
    • Laundry: Laundry Room, Upper Floor
    Features
    • Ceiling Fans(s), Eating Space In Kitchen, High Ceiling(s), Open Floorplan, Walk-In Closet(s), Kitchen/Family Room Combo, Solid Surface Counters, Tray Ceiling(s)
    • Flooring: Carpet, Hardwood
    • Windows: Blinds
    Interior area
    • Total interior livable area: 3,126 sqft

    Property

    Parking
    • Total spaces: 3
    • Parking features: Garage - Attached
    Features
    • Levels: Two
    • Patio & porch: Screened, Covered, Enclosed
    • Exterior features: Stucco, Cement / Concrete
    • Pool features: Gunite, In Ground, Screen Enclosure, Lighting, Pool Sweep
    Lot
    • Size: 9,252 Square Feet
    • Features: Sidewalk, Street Paved, Corner Lot
    • Residential vegetation: Trees/Landscaped
    Details
    • Parcel number: 14213051900000200
    • Zoning: RES

    Construction

    Type & style
    • Home type: SingleFamily
    • Architectural style: Spanish/Mediterranean
    • Property subtype: Single Family Residence
    Materials
    • Foundation: Footing
    • Roof: Tile
    Condition
    • Completed
    • Year built: 2015

    Utilities & green energy

    • Sewer: Public Sewer
    • Water: Public
    • Utilities for property: Cable Available, Public, Street Lights, Electricity Available, Sewer Available

    Community & HOA

    Community
    • Subdivision: TUSKA RESERVE
    HOA
    • Has HOA: Yes
    • Amenities included: Playground, Gated
    • HOA fee: $125 monthly
    Location
    • Region: Casselberry

    Financial & listing details

    • Price per square foot: $248/sqft
    • Tax assessed value: $663,708
    • Annual tax amount: $7,155
    • Listing terms: Cash, Conventional, FHA, VA Loan
    • Ownership: Fee Simple

    Price history

    DateEventPrice
    3/17/2021Sold$570,000-0.9%$182/sqft
    Source: Public Record Report a problem
    1/21/2021Pending sale$575,000$184/sqft
    Source: COLDWELL BANKER RESIDENTIAL RE #O5916840 Report a problem
    1/21/2021Listed for sale$575,000$184/sqft
    Source: COLDWELL BANKER RESIDENTIAL RE #O5916840 Report a problem
    1/21/2021Pending sale$575,000$184/sqft
    Source: Stellar MLS #O5916840 Report a problem
    1/17/2021Listed for sale$575,000+24.7%$184/sqft
    Source: Stellar MLS #O5916840 Report a problem
    12/19/2018Listing removed$2,995$1/sqft
    Source: Verandah Properties LLC Report a problem
    11/24/2018Price change$2,995-6.3%$1/sqft
    Source: Verandah Properties LLC Report a problem
    11/16/2018Price change$3,195-1.7%$1/sqft
    Source: Verandah Properties LLC Report a problem
    10/20/2018Price change$3,250-0.8%$1/sqft
    Source: Verandah Properties LLC Report a problem
    10/1/2018Price change$3,275-0.6%$1/sqft
    Source: Verandah Properties LLC Report a problem
    9/13/2018Price change$3,295-1.6%$1/sqft
    Source: Verandah Properties LLC Report a problem
    8/28/2018Listed for rent$3,350$1/sqft
    Source: Verandah Properties LLC Report a problem
    12/30/2015Sold$461,100$148/sqft
    Source: Public Record Report a problem

    Public tax history

    YearProperty taxesTax assessment
    2025$7,155 +11.4%$541,616 +2.9%
    2024$6,424 +2.5%$526,352 +3%
    2023$6,270 +2.5%$511,021 +3%
    2022$6,118 -7.3%$496,137 +7.6%
    2021$6,603 +1.2%$461,276 +2%
    2020$6,525 +0.2%$452,090 +1.7%
    2019$6,515 $444,601 +4.6%
    2018$6,515 +3.2%$425,056 +10%
    2017$6,312 +7.7%$386,543
    2016$5,860 -0.3%$386,543 +673.1%
    2015$5,877 $50,000 +11.1%
    2014$5,877 $45,000
    Find assessor info on the county website

    Neighborhood: 32707

    Nearby schools

    GreatSchools rating
    Schools provided by the listing agent
    • Elementary: Sterling Park Elementary
    • Middle: South Seminole Middle
    • High: Lake Howell High

    Source: The MLS. This data may not be complete. We recommend contacting the local school district to confirm school assignments for this home.

    Get a cash offer in 3 minutes
    Find out how much your home could sell for in as little as 3 minutes with a no-obligation cash offer.
    Estimated market value
    $776,700
    Get a cash offer in 3 minutes
    Find out how much your home could sell for in as little as 3 minutes with a no-obligation cash offer.
    Estimated market value
    $776,700