Skip main navigation
Sold
  • $650,000

    325 University St, Ferndale, MI 48220

    4beds
    2,585sqft
    Single Family Residence
    Built in 2018
    5,662.8 Square Feet Lot
    $652,500 Zestimate®
    $251/sqft
    $4,358 Estimated rent

    Home value

    $652,500

    $620,000 - $685,000

    $4,358/mo

    Zestimate® history
    Loading
    Loading...

    Owner options

    List your home for rent

    $4,358/mo

    Rent Zestimate®

    Find your next renter with Zillow Rental Manager. Plus, with online applications, you can quickly screen prospective tenants – for free.

    Learn more

    $4,358/mo

    Rent Zestimate®

    Refinance and save

    $4,197/mo

    Est. payment

    Refinancing to a lower rate could help reduce your monthly payments and save thousands over the life of the loan.

    See today's rates

    $4,197/mo

    Est. payment

    Explore your selling options

    Work with a Zillow partner agent

    Leverage their expertise and Zillow's premium Showcase listings to get your home seen by more buyers.

    Get started

    List with your own agent

    Get your home in front of millions of buyers by listing it on Zillow.

    Learn how to do it

    Sell it yourself

    Take full control of how buyers see your home on Zillow by listing For Sale by Owner (FSBO).

    List your home

    What's special

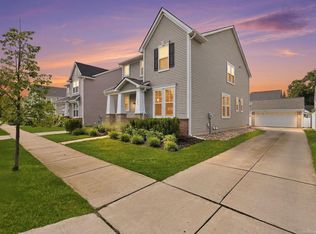
    Looking for a newer construction home with presence and personality? You've found it! This newer construction home has an amazing vibe and unique design sensibility with an open concept layout and plenty of room to roam. This 4-bedroom/3.5-bathroom home is one of only 4 three story homes in this Robertson Brothers neighborhood built in 2018. Designer touches include custom wallpapers from the Detroit Wallpaper Company, a third floor ''In-Law Suite'' with private full bath and loft area. A 2nd primary bedroom with ensuite bath and 2 additional bedrooms and another full bath round out the second floor. The first floor has an amazing music room to chill out and listen to your favorite tunes. The open concept kitchen/dining area is great for entertaining and features an island with quartz countertops, stainless steel appliances and hardwood floors throughout. The extra deep basement is plumbed for a 3-piece bath and is ready for your finishing touches. **Taxes listed are non-homestead.

    Zillow last checked:

    Listing updated:

    Listed by:

    Colleen Levitt 248-981-6427,

    Good Company

    Bought with:

    Michael Halbach

    Source: MichRIC,MLS#: 26018799MLS Logo

    Facts & features

    Interior

    Bedrooms & bathrooms
    • Bedrooms: 4
    • Bathrooms: 4
    • Full bathrooms: 3
    • 1/2 bathrooms: 1
    Primary bedroom
    • Level: Upper
    Bedroom 2
    • Level: Upper
    Bedroom 3
    • Level: Upper
    Bedroom 4
    • Description: 3rd floor
    • Level: Upper
    Primary bathroom
    • Level: Upper
    Bathroom 2
    • Level: Upper
    Bathroom 3
    • Description: 3rd floor
    • Level: Upper
    Bathroom 4
    • Description: 1/2 bath
    • Level: Main
    Dining room
    • Level: Main
    Kitchen
    • Level: Main
    Laundry
    • Level: Upper
    Living room
    • Level: Main
    Media room
    • Level: Main
    Heating
    • Forced Air
    Cooling
    • Central Air
    Appliances
    • Included: Built-In Electric Oven, Cooktop, Dishwasher, Disposal, Dryer, Microwave, Refrigerator, Washer
    • Laundry: Upper Level
    Features
    • Ceiling Fan(s), Guest Quarters, Center Island, Eat-in Kitchen
    • Flooring: Carpet, Tile, Vinyl
    • Windows: Insulated Windows
    • Basement: Full
    • Number of fireplaces: 1
    • Fireplace features: Gas Log, Living Room
    Interior area
    • Total structure area: 2,585
    • Total interior livable area: 2,585 sqft
    • Finished area below ground: 0

    Property

    Parking
    • Total spaces: 2
    • Parking features: Garage Faces Front, Garage Door Opener, Detached
    • Garage spaces: 2
    Features
    • Stories: 3
    • Fencing: Privacy
    Lot
    • Size: 5,662 sqft
    • Dimensions: 49 x 120
    • Features: Level
    Details
    • Parcel number: 2534280011

    Construction

    Type & style
    • Home type: SingleFamily
    • Architectural style: Colonial,Craftsman
    • Property subtype: Single Family Residence
    Materials
    • Brick, HardiPlank Type
    • Roof: Asphalt,Shingle
    Condition
    • New construction: No
    • Year built: 2018
    Details
    • Builder name: Robertson Brothers

    Utilities & green energy

    • Sewer: Public Sewer
    • Water: Public
    • Utilities for property: Phone Connected, Natural Gas Connected, Cable Connected

    Community & neighborhood

    Security
    • Security features: Carbon Monoxide Detector(s), Smoke Detector(s)
    Location
    • Region: Ferndale

    Other

    Other facts
    • Listing terms: Cash,VA Loan,Conventional
    • Road surface type: Paved

    Price history

    DateEventPrice
    6/4/2026Sold$650,000+4%$251/sqft
    Source: MichRIC #26018799 Report a problem
    5/15/2026Pending sale$625,000$242/sqft
    Source: MichRIC #26018799 Report a problem
    5/5/2026Contingent$625,000$242/sqft
    Source: MichRIC #26018799 Report a problem
    5/2/2026Listed for sale$625,000+25%$242/sqft
    Source: MichRIC #26018799 Report a problem
    6/23/2023Sold$499,999$193/sqft
    Source: Agent Provided Report a problem

    Public tax history

    Tax history is unavailable.

    Neighborhood: 48220

    Nearby schools

    GreatSchools rating
    Get a cash offer in 3 minutes
    Find out how much your home could sell for in as little as 3 minutes with a no-obligation cash offer.
    Estimated market value
    $652,500
    Get a cash offer in 3 minutes
    Find out how much your home could sell for in as little as 3 minutes with a no-obligation cash offer.
    Estimated market value
    $652,500