Nestled in the secure and family-friendly neighborhood of Chandlers Landing, this custom-built 3-bedroom, 2-bath home has been meticulously maintained, presenting itself in pristine, like-new condition. The heart of the home has been updated, featuring a bright, white–cabinet kitchen with striking granite countertops, opening into the vaulted-ceiling family room. A formal dining room and breakfast nook provide ample space for gatherings of any size. The master suite features an elegant spa-style bath showcasing marble tile, a separate glass-enclosed shower, a deep soaking tub, and dual vanities. Upstairs, discover a second living area plus two additional bedrooms and a full bath. Step outside to your covered deck shaded by mature trees, overlooking a peaceful creek. Chandlers Landing offers something for everyone: greenbelts, neighborhood parks, clubhouse with a restaurant, stocked fishing ponds, community pools, tennis courts, access to Chanlers Landing Marina and around-the-clock security. Welcome home!
For sale
$495,000
325 Valiant Dr, Rockwall, TX 75032
3beds
2,144sqft
Single Family Residence
Built in 1993
5,096 Square Feet Lot
$481,600 Zestimate®
$231/sqft
$169/mo HOA
What's special
Formal dining roomOverlooking a peaceful creekStriking granite countertopsVaulted-ceiling family roomDeep soaking tubDual vanitiesMaster suite
- 52 days
- 141
- 7
Zillow last checked:
Listing updated:
Listed by:
Gary Meyers 0705411 469-651-5263,
RPRE, LLC 469-651-5263
Source: NTREIS,MLS#: 21335205
Facts & features
Interior
Bedrooms & bathrooms
- Bedrooms: 3
- Bathrooms: 3
- Full bathrooms: 2
- 1/2 bathrooms: 1
Primary bedroom
- Features: Dual Sinks, En Suite Bathroom, Jetted Tub, Separate Shower, Walk-In Closet(s)
- Level: First
- Dimensions: 15 x 12
Bedroom
- Features: Walk-In Closet(s)
- Level: Second
- Dimensions: 12 x 10
Bedroom
- Level: Second
- Dimensions: 15 x 12
Kitchen
- Features: Breakfast Bar, Built-in Features, Stone Counters, Walk-In Pantry
- Level: First
- Dimensions: 11 x 10
Living room
- Features: Fireplace
- Level: First
- Dimensions: 19 x 14
Utility room
- Features: Utility Room
- Level: First
- Dimensions: 8 x 6
Heating
- Central, Natural Gas, Zoned
Cooling
- Central Air, Ceiling Fan(s), Electric, Zoned
Appliances
- Included: Dishwasher, Electric Cooktop, Disposal, Gas Water Heater
Features
- Decorative/Designer Lighting Fixtures, Eat-in Kitchen, High Speed Internet, Pantry, Cable TV, Walk-In Closet(s)
- Flooring: Carpet, Ceramic Tile, Wood
- Has basement: No
- Number of fireplaces: 1
- Fireplace features: Gas Log, Gas Starter, Living Room, Masonry
Interior area
- Total interior livable area: 2,144 sqft
Video & virtual tour
Property
Parking
- Total spaces: 2
- Parking features: Door-Single, Driveway, Garage Faces Front, Garage, Garage Door Opener
- Attached garage spaces: 2
Features
- Levels: Two
- Stories: 2
- Patio & porch: Covered, Deck
- Exterior features: Deck, Lighting, Private Yard
- Pool features: None
- Fencing: Wrought Iron
Lot
- Size: 5,096 Square Feet
- Features: Corner Lot, Greenbelt, Interior Lot, Landscaped, Many Trees, Subdivision, Sprinkler System
Details
- Parcel number: 000000027793
Construction
Type & style
- Home type: SingleFamily
- Architectural style: Traditional,Detached
- Property subtype: Single Family Residence
Materials
- Brick
- Foundation: Slab
- Roof: Composition
Condition
- Year built: 1993
Utilities & green energy
- Sewer: Public Sewer
- Water: Public
- Utilities for property: Natural Gas Available, Phone Available, Sewer Available, Separate Meters, Underground Utilities, Water Available, Cable Available
Community & HOA
Community
- Features: Curbs
- Security: Security System Owned, Security System, Security Gate, Smoke Detector(s), Security Guard, Security Lights
- Subdivision: Chandlers Landing #16 & Rep
HOA
- Has HOA: Yes
- Services included: All Facilities, Maintenance Grounds, Security
- HOA fee: $169 monthly
- HOA name: Chandlers Landing
- HOA phone: 972-771-1593
Location
- Region: Rockwall
Financial & listing details
- Price per square foot: $231/sqft
- Tax assessed value: $516,125
- Annual tax amount: $8
- Date on market: 7/18/2026
- Listing terms: Cash,Conventional,FHA,VA Loan
- Exclusions: Washer, Dryer, TV, Curtains, TV Mounts
Estimated market value
$481,600
$458,000 - $506,000
$2,715/mo
Price history
| Date | Event | Price |
|---|---|---|
| 7/18/2026 | Listed for sale | $495,000-1%$231/sqft |
Source: NTREIS #21335205 Report a problem | ||
| 8/29/2025 | Listing removed | $499,900$233/sqft |
Source: NTREIS #20985872 Report a problem | ||
| 8/25/2025 | Price change | $499,9000%$233/sqft |
Source: NTREIS #20985872 Report a problem | ||
| 7/31/2025 | Price change | $500,000-2%$233/sqft |
Source: NTREIS #20985872 Report a problem | ||
| 7/21/2025 | Price change | $510,000-1.9%$238/sqft |
Source: NTREIS #20985872 Report a problem | ||
| 7/2/2025 | Listed for sale | $520,000+44.4%$243/sqft |
Source: NTREIS #20985872 Report a problem | ||
| 4/1/2021 | Sold | -- |
Source: Ebby Halliday solds #14535655_75032 Report a problem | ||
| 3/20/2021 | Listed for sale | $360,000+44.1%$168/sqft |
Source:  Keller Williams #14535655 Report a problem Keller Williams #14535655 Report a problem | ||
| 3/28/2014 | Sold | -- |
Source: Agent Provided Report a problem | ||
| 2/28/2014 | Listed for sale | $249,900$117/sqft |
Source: Ebby Halliday Realtors #12097843 Report a problem | ||
Public tax history
| Year | Property taxes | Tax assessment |
|---|---|---|
| 2025 | $6,637 | $516,125 +100902.9% |
| 2024 | -- | $511 -99.9% |
| 2023 | $6,462 -17.3% | $477,884 +10% |
| 2022 | $7,818 +43.8% | $434,440 +46.1% |
| 2021 | $5,439 -2.4% | $297,260 +0.5% |
| 2020 | $5,570 | $295,880 +4.7% |
| 2019 | -- | $282,490 +2% |
| 2018 | $5,629 +5.2% | $277,080 +3.2% |
| 2017 | $5,349 +25% | $268,550 +5.4% |
| 2016 | $4,278 | $254,810 +19.5% |
| 2015 | $4,278 | $213,170 -1.1% |
| 2014 | $4,278 | $215,550 +23% |
| 2013 | -- | $175,240 -1% |
| 2012 | -- | $177,080 -1% |
| 2011 | -- | $178,920 -2% |
| 2010 | -- | $182,620 -1% |
| 2009 | -- | $184,450 |
| 2008 | -- | $184,450 -1% |
| 2007 | -- | $186,300 +2% |
| 2006 | -- | $182,720 +4.3% |
| 2005 | -- | $175,120 |
| 2004 | -- | $175,120 +1.9% |
| 2003 | -- | $171,880 |
| 2002 | -- | $171,880 +1.2% |
| 2001 | -- | $169,800 |
Find assessor info on the county website
Monthly payment
Est. payment
Payment breakdown
Explore the cost of this home by adjusting the details. Changes won't be saved.Climate risks
Neighborhood: Chandlers Landing
Nearby schools
Schools provided by the listing agent
- Elementary: Dorothy Smith Pullen
- Middle: Cain
- High: Heath
- District: Rockwall ISD
Source: NTREIS. This data may not be complete. We recommend contacting the local school district to confirm school assignments for this home.
Similar homes
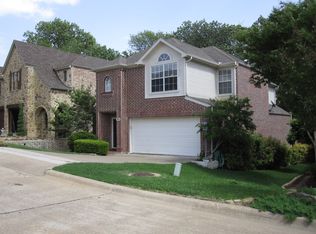
- $499,0004 bd3 ba2.5k sqft1181 Skylar Dr, Rockwall, TX 75032For Sale
 MLS ID #21376818, Jamie Timpa. NTREIS
 - $489,0003 bd2 ba2.1k sqft5908 Yacht Club Dr, Rockwall, TX 75032For Sale
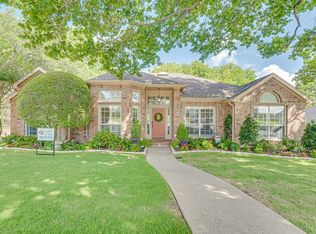 MLS ID #21315704, Dell Osborn. NTREIS
 - $565,0005 bd4 ba3k sqft2928 Newport Dr, Rockwall, TX 75032For Sale
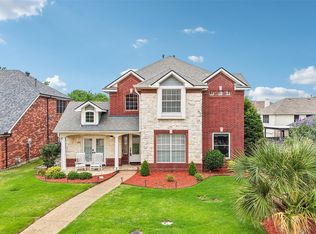 MLS ID #21379811, Jessica Hargis. NTREIS
 - $515,0003 bd2 ba2.1k sqft2954 Oak Dr, Rockwall, TX 75032For Sale
 MLS ID #21232077, Jeanna Jackson. NTREIS
