Skip main navigation
Closed
  • $1,225,000

    325 Valley Brook Way NE, Atlanta, GA 30342

    6beds
    4,476sqft
    Single Family Residence, Residential
    Built in 2011
    2,613.6 Square Feet Lot
    $1,211,600 Zestimate®
    $274/sqft
    $7,084 Estimated rent

    Home value

    $1,211,600

    $1.10M - $1.33M

    $7,084/mo

    Zestimate® history
    Loading
    Loading...

    Owner options

    List your home for rent

    $7,084/mo

    Rent Zestimate®

    Find your next renter with Zillow Rental Manager. Plus, with online applications, you can quickly screen prospective tenants – for free.

    Learn more

    $7,084/mo

    Rent Zestimate®

    Refinance and save

    $8,373/mo

    Est. payment

    Refinancing to a lower rate could help reduce your monthly payments and save thousands over the life of the loan.

    See today's rates

    $8,373/mo

    Est. payment

    Explore your selling options

    Work with a Zillow partner agent

    Leverage their expertise and Zillow's premium Showcase listings to get your home seen by more buyers.

    Get started

    List with your own agent

    Get your home in front of millions of buyers by listing it on Zillow.

    Learn how to do it

    Sell it yourself

    Take full control of how buyers see your home on Zillow by listing For Sale by Owner (FSBO).

    List your home

    What's special

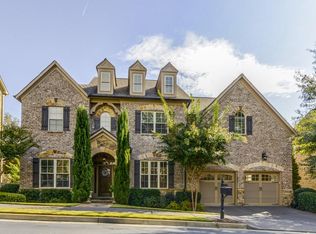
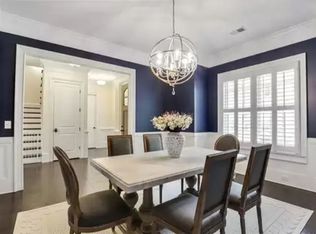
    Nestled in the prestigious Valley Brook Parc subdivision of the Meadowbrook neighborhood, this exquisite 6-bedroom, 6-bathroom residence is situated on a corner lot and sprawls over 4,476 square feet. The active neighborhood is walking distance to Chastain Park, restaurants, and stores. Current owners have done a major renovation of the property so you have nothing to worry about except moving in! Durable Hardie siding and artificial turf in the rear makes this a low maintenance option. Custom closet systems, dual pane windows, new water heater, new HVAC, recessed lighting, and 10-foot ceilings with 9-foot doors throughout. The chef's kitchen dazzles with new marble countertops, a central island, a breakfast nook, and stainless steel appliances (including a Wolf stovetop and Subzero beverage refrigerator). Ascend to the second level where you are greeted by new hardwoods and carpet and four bedrooms. The primary suite has been fully renovated to include a marble fireplace, a spa-like ensuite with a separate marble shower and soaking tub, automatic under vanity lighting, and a giant walk-in closet with direct access to the renovated laundry room. Two additional bedrooms share a Jack and Jill bath, while a fourth bedroom boasts its own ensuite. The terrace level is perfect for entertainment and wellness-a bedroom with a full bathroom, a bar, gym, and a theater area that opens onto a covered patio.

    Zillow last checked:

    Listing updated:

    Listing Provided by:

    The Joe Carbone Team,

    Compass,

    Joseph Carbone,

    Compass

    Bought with:

    BRITTNEY CLEVELAND, 373876

    HOME Luxury Real Estate

    Source: FMLS GA,MLS#: 7553312MLS Logo

    Facts & features

    Interior

    Bedrooms & bathrooms
    • Bedrooms: 6
    • Bathrooms: 6
    • Full bathrooms: 5
    • 1/2 bathrooms: 1
    • Main level bathrooms: 1
    • Main level bedrooms: 1
    Primary bedroom
    • Features: In-Law Floorplan, Oversized Master
    • Level: In-Law Floorplan, Oversized Master
    Bedroom
    • Features: In-Law Floorplan, Oversized Master
    Primary bathroom
    • Features: Double Vanity, Separate Tub/Shower, Soaking Tub
    Dining room
    • Features: Seats 12+, Separate Dining Room
    Kitchen
    • Features: Breakfast Bar, Breakfast Room, Cabinets White, Eat-in Kitchen, Kitchen Island, Pantry, Stone Counters, View to Family Room
    Heating
    • Central, Natural Gas
    Cooling
    • Ceiling Fan(s), Central Air, Dual, Electric, Zoned
    Appliances
    • Included: Dishwasher, Disposal, Double Oven, Gas Cooktop, Gas Water Heater, Microwave, Range Hood, Refrigerator, Tankless Water Heater
    • Laundry: Laundry Room, Upper Level
    Features
    • Bookcases, Double Vanity, Entrance Foyer, High Ceilings, High Ceilings 9 ft Lower, High Ceilings 9 ft Main, High Ceilings 9 ft Upper, Tray Ceiling(s), Walk-In Closet(s), Wet Bar
    • Flooring: Carpet, Ceramic Tile, Hardwood
    • Windows: Double Pane Windows, Insulated Windows
    • Basement: Daylight,Exterior Entry,Finished,Finished Bath,Full,Interior Entry
    • Attic: Pull Down Stairs
    • Number of fireplaces: 2
    • Fireplace features: Family Room, Gas Starter, Master Bedroom
    • Common walls with other units/homes: No Common Walls
    Interior area
    • Total structure area: 4,476
    • Total interior livable area: 4,476 sqft
    • Finished area above ground: 3,311
    • Finished area below ground: 1,165

    Property

    Parking
    • Total spaces: 2
    • Parking features: Attached, Garage
    • Attached garage spaces: 2
    Accessibility
    • Accessibility features: None
    Features
    • Levels: Two
    • Stories: 2
    • Patio & porch: Deck, Patio
    • Exterior features: Rear Stairs, No Dock
    • Pool features: None
    • Spa features: None
    • Fencing: Fenced
    • Has view: Yes
    • View description: Other
    • Waterfront features: None
    • Body of water: None
    Lot
    • Size: 2,613 sqft
    • Dimensions: 73x83
    • Features: Corner Lot
    Details
    • Additional structures: None
    • Additional parcels included: 17 006500010922
    • Parcel number: 17 006500010922
    • Other equipment: None
    • Horse amenities: None

    Construction

    Type & style
    • Home type: SingleFamily
    • Architectural style: Traditional
    • Property subtype: Single Family Residence, Residential
    Materials
    • Cement Siding, Concrete, Stone
    • Foundation: Concrete Perimeter
    • Roof: Composition
    Condition
    • Resale
    • New construction: No
    • Year built: 2011

    Utilities & green energy

    • Electric: 220 Volts
    • Sewer: Public Sewer
    • Water: Public
    • Utilities for property: Underground Utilities
    Green energy
    • Energy efficient items: Thermostat, Water Heater, Windows
    • Energy generation: None
    • Water conservation: Low-Flow Fixtures

    Community & neighborhood

    Security
    • Security features: Fire Alarm, Security System Leased, Security System Owned, Smoke Detector(s)
    Community
    • Community features: Homeowners Assoc, Near Shopping, Street Lights
    Location
    • Region: Atlanta
    • Subdivision: Valley Brook Parc

    HOA & financial

    HOA
    • Has HOA: Yes
    • HOA fee: $925 annually
    • Services included: Maintenance Grounds

    Other

    Other facts
    • Ownership: Fee Simple
    • Road surface type: Asphalt

    Price history

    DateEventPrice
    8/15/2025Sold$1,225,000-3.9%$274/sqft
    Source: FMLS GA #7553312 Report a problem
    6/26/2025Pending sale$1,275,000$285/sqft
    Source: GAMLS #10492591 Report a problem
    6/6/2025Price change$1,275,000-1.9%$285/sqft
    Source: GAMLS #10492591 Report a problem
    4/3/2025Listed for sale$1,300,000+26.7%$290/sqft
    Source: GAMLS #10492591 Report a problem
    12/8/2021Sold$1,026,000+2.6%$229/sqft
    Source: Public Record Report a problem
    11/16/2021Pending sale$1,000,000$223/sqft
    Source: FMLS GA #6968203 Report a problem
    11/15/2021Contingent$1,000,000$223/sqft
    Source: FMLS GA #6968203 Report a problem
    11/11/2021Listed for sale$1,000,000+14.9%$223/sqft
    Source: FMLS GA #6968203 Report a problem
    12/31/2017Listing removed$870,000$194/sqft
    Source: Keller Williams Rlty. Buckhead #8143238 Report a problem
    12/11/2017Listed for sale$870,000+1.2%$194/sqft
    Source: Keller Williams Rlty. Buckhead #8143238 Report a problem
    8/15/2017Sold$860,000-1.1%$192/sqft
    Source: Public Record Report a problem
    7/21/2017Listed for sale$870,000$194/sqft
    Source: Keller Williams Rlty. Buckhead #8143238 Report a problem
    5/22/2017Listing removed$870,000$194/sqft
    Source: Keller Williams Rlty. Buckhead #8143238 Report a problem
    4/12/2017Listed for sale$870,000$194/sqft
    Source: Keller Williams - Atlanta - Buckhead #5811887 Report a problem
    3/30/2017Pending sale$870,000$194/sqft
    Source: Keller Williams - Atlanta - Buckhead #5811887 Report a problem
    3/2/2017Listed for sale$870,000+14%$194/sqft
    Source: Keller Williams - Atlanta - Buckhead #5811887 Report a problem
    11/29/2011Sold$762,850$170/sqft
    Source: Public Record Report a problem

    Public tax history

    YearProperty taxesTax assessment
    2024$16,103 +49.4%$440,000 -5.5%
    2023$10,778 -35.1%$465,760 +13.5%
    2022$16,609 +34.3%$410,400 +19.3%
    2021$12,368 -13.2%$344,000
    2020$14,242 -1.6%$344,000
    2019$14,475 $344,000
    2018$14,475 $344,000 +13.8%
    2017$14,475 +21.4%$302,320
    2016$11,928 +2.2%$302,320 +0.4%
    2015$11,676 +3.4%$301,120 +8.3%
    2014$11,291 $277,920 +2%
    2013-- $272,440
    2012$10,825 $272,440 +397.9%
    2011-- $54,720
    2010$2,417 -0.8%$54,720
    2009$2,435 -6.3%$54,720
    2008$2,598 $54,720

    Find assessor info on the county website

    Neighborhood: North Buckhead

    Nearby schools

    GreatSchools rating
    Schools provided by the listing agent
    • Elementary: Jackson - Atlanta
    • Middle: Willis A. Sutton
    • High: North Atlanta

    Source: FMLS GA. This data may not be complete. We recommend contacting the local school district to confirm school assignments for this home.

    Get a cash offer in 3 minutes
    Find out how much your home could sell for in as little as 3 minutes with a no-obligation cash offer.
    Estimated market value
    $1,211,600
    Get a cash offer in 3 minutes
    Find out how much your home could sell for in as little as 3 minutes with a no-obligation cash offer.
    Estimated market value
    $1,211,600