Contemporary home backing to wooded common ground features MAIN FLOOR MASTER SUITE with a GORGEOUS luxury bath. The updated kitchen features a plethora of cabinets and counter space with a front-facing window to not only bring in natural light but for viewing your bird feeders. Beautiful engineered hardwood flooring runs from kitchen into dining and great room and features the faux hand-scraped look. A woodburning fireplace & some amazing windows on the back wall of great room make a striking appearance. A newer 22x13 cedar deck with steps to the yard completes your backyard entertaining. Upstairs features 2 bedrooms, both with walk-in closets and a nicely updated full bathroom. Watch your favorite episodes/movies/sports in the finished lower level family room with a bar that includes a sink and refrigerator. Newer roof and vinyl siding, nicely landscaped. BEAM Central Vac system and in-ground irrigation system makes maintaining this home even more convenient. Well cared-for and loved home. Smaller and highly-rated Valley Park School District.
Closed
Listed by: MORE, REALTORS • Sandie Hea • Contact: 314-378-2387
Bought with: STL 1 REALTY
Price Unknown
325 Valparaiso Ct, Valley Park, MO 63088
3beds
2,036sqft
Single Family Residence
Built in 1994
6,098 Square Feet Lot
$381,400 Zestimate®
$--/sqft
$2,557 Estimated rent
Home value
$381,400
$359,000 - $404,000
$2,557/mo
Zestimate® history
Owner options
List your home for rent
$2,557/mo
Rent Zestimate®
Find your next renter with Zillow Rental Manager. Plus, with online applications, you can quickly screen prospective tenants – for free.
$2,557/mo
Rent Zestimate®
Refinance and save
Refinancing to a lower rate could help reduce your monthly payments and save thousands over the life of the loan.
Explore your selling options
Work with a Zillow partner agent
Leverage their expertise and Zillow's premium Showcase listings to get your home seen by more buyers.
Get startedList with your own agent
Get your home in front of millions of buyers by listing it on Zillow.
Learn how to do itSell it yourself
Take full control of how buyers see your home on Zillow by listing For Sale by Owner (FSBO).
List your homeWhat's special
Woodburning fireplaceMain floor master suiteUpdated kitchenNewer roofGorgeous luxury bathNicely landscapedVinyl siding
Zillow last checked:
Listing updated:
Listed by:
Sandie Hea 314-378-2387,
MORE, REALTORS
Bought with:
Lynn Beebe, 1999068290
STL 1 REALTY
Source: MARIS,MLS#: 26032375 Originating MLS: Southern Gateway Association of REALTORS
Originating MLS: Southern Gateway Association of REALTORSFacts & features
Interior
Bedrooms & bathrooms
- Bedrooms: 3
- Bathrooms: 3
- Full bathrooms: 2
- 1/2 bathrooms: 1
- Main level bathrooms: 2
- Main level bedrooms: 1
Primary bedroom
- Description: Beautiful view of backyard
- Features: Floor Covering: Wood Engineered
- Level: Main
- Area: 180
- Dimensions: 15x12
Bedroom 2
- Description: Walk in closet
- Features: Floor Covering: Carpeting
- Level: Upper
- Area: 154
- Dimensions: 14x11
Bedroom 3
- Description: Walk-in closet
- Features: Floor Covering: Carpeting
- Level: Upper
- Area: 110
- Dimensions: 11x10
Primary bathroom
- Description: Gorgeous newer bathroom w/ tub & Shower
- Features: Floor Covering: Ceramic Tile
- Level: Main
- Area: 108
- Dimensions: 12x9
Dining room
- Description: An area vs a "room"
- Features: Floor Covering: Wood Engineered
- Level: Main
- Area: 88
- Dimensions: 11x8
Family room
- Description: Wet bar with area for bar stools, TV watching
- Features: Floor Covering: Laminate
- Level: Lower
- Area: 308
- Dimensions: 22x14
Great room
- Description: Engineered wood floor, Vaulted ceiling
- Features: Floor Covering: Wood Engineered
- Level: Main
- Area: 256
- Dimensions: 16x16
Kitchen
- Description: Bright picture window w/coffee bar, pantry, breakfast bar
- Features: Floor Covering: Wood Engineered
- Level: Main
- Area: 143
- Dimensions: 13x11
Heating
- Forced Air, Natural Gas
Cooling
- Ceiling Fan(s), Central Air
Appliances
- Included: Dishwasher, Free-Standing Electric Range, Free-Standing Refrigerator, Washer/Dryer Stacked, Gas Water Heater, Bar Fridge
- Laundry: In Basement
Features
- Breakfast Bar, Dining/Living Room Combo, Entrance Foyer, High Ceilings, Laminate Counters, Open Floorplan, Master Downstairs, Separate Shower, Soaking Tub, Vaulted Ceiling(s), Walk-In Closet(s), Wet Bar
- Flooring: Carpet, Ceramic Tile, Wood
- Doors: Panel Door(s)
- Windows: Double Pane Windows
- Basement: Concrete
- Number of fireplaces: 1
- Fireplace features: Great Room, Wood Burning
Interior area
- Total structure area: 2,036
- Total interior livable area: 2,036 sqft
- Finished area above ground: 1,728
- Finished area below ground: 308
Property
Parking
- Total spaces: 4
- Parking features: Garage Door Opener, Garage Faces Front, Kitchen Level
- Attached garage spaces: 2
Features
- Levels: One and One Half
- Patio & porch: Deck
- Fencing: None
Lot
- Size: 6,098 Square Feet
- Dimensions: 52 x 120
- Features: Adjoins Common Ground, Landscaped, Level, Natural Foliage, Sprinklers In Front, Sprinklers In Rear
Details
- Parcel number: 26Q510761
- Special conditions: Standard
Construction
Type & style
- Home type: SingleFamily
- Architectural style: Contemporary,Modern
- Property subtype: Single Family Residence
Materials
- Vinyl Siding
- Roof: Architectural Shingle
Condition
- Year built: 1994
Utilities & green energy
- Electric: Ameren
- Sewer: Public Sewer
- Water: Public
- Utilities for property: Cable Available, Electricity Connected, Natural Gas Connected, Sewer Connected, Water Connected
Community & HOA
Community
- Subdivision: Mission Hills Estates
HOA
- Has HOA: No
Location
- Region: Valley Park
Financial & listing details
- Tax assessed value: $324,800
- Annual tax amount: $4,573
- Date on market: 5/27/2026
- Cumulative days on market: 23 days
- Listing terms: Conventional,FHA,VA Loan
- Ownership: Private
- Electric utility on property: Yes
Price history
| Date | Event | Price |
|---|---|---|
| 7/2/2026 | Sold | -- |
Source:  MARIS #26032375 Report a problem MARIS #26032375 Report a problem | ||
| 6/22/2026 | Pending sale | $375,000$184/sqft |
Source: MARIS #26032375 Report a problem | ||
| 6/6/2026 | Contingent | $375,000$184/sqft |
Source: MARIS #26032375 Report a problem | ||
| 6/3/2026 | Listed for sale | $375,000$184/sqft |
Source: MARIS #26032375 Report a problem | ||
| 5/29/2026 | Contingent | $375,000$184/sqft |
Source: MARIS #26032375 Report a problem | ||
| 5/27/2026 | Listed for sale | $375,000+41.5%$184/sqft |
Source: MARIS #26032375 Report a problem | ||
| 7/9/2019 | Sold | -- |
Source: MARIS #19041248 Report a problem | ||
| 6/10/2019 | Pending sale | $265,000$130/sqft |
Source: Keller Williams Realty St. Louis #19041248 Report a problem | ||
| 6/5/2019 | Listed for sale | $265,000$130/sqft |
Source: Keller Williams Realty STL #19041248 Report a problem | ||
| 5/26/2006 | Sold | -- |
Source: Public Record Report a problem | ||
Public tax history
| Year | Property taxes | Tax assessment |
|---|---|---|
| 2025 | $4,573 +0% | $61,720 +13.3% |
| 2024 | $4,571 +0.7% | $54,470 |
| 2023 | $4,537 +3.2% | $54,470 +14.3% |
| 2022 | $4,398 +0.4% | $47,650 |
| 2021 | $4,382 +1.6% | $47,650 +6.6% |
| 2020 | $4,312 +12.7% | $44,720 |
| 2019 | $3,825 | $44,720 +11.2% |
| 2018 | $3,825 | $40,200 |
| 2017 | $3,825 +0.6% | $40,200 +11.2% |
| 2016 | $3,801 +4.6% | $36,160 |
| 2015 | $3,634 | $36,160 -0.4% |
| 2014 | $3,634 -0.8% | $36,290 |
| 2013 | $3,664 | $36,290 -10.1% |
| 2012 | -- | $40,370 |
| 2011 | -- | $40,370 +0.6% |
| 2010 | $3,446 +4.4% | $40,110 |
| 2009 | $3,300 +6.1% | $40,110 +1.1% |
| 2008 | $3,111 +6.4% | $39,670 |
| 2007 | $2,923 | $39,670 +15.2% |
| 2006 | $2,923 -3.2% | $34,440 |
| 2005 | $3,020 | $34,440 +9.1% |
| 2003 | -- | $31,580 +17.1% |
| 2002 | $2,382 +13.3% | $26,960 |
| 2001 | $2,103 | $26,960 |
Find assessor info on the county website
Neighborhood: 63088
Nearby homes
- $360,1003 bd2 ba1.7k sqft321 Valparaiso Ct, Valley Park, MO 63088Off Market
- $346,4003 bd2 ba1.4k sqft329 Valparaiso Ct, Valley Park, MO 63088Off Market

- $341,5003 bd2 ba1.5k sqft317 Valparaiso Ct, Valley Park, MO 63088Off Market
- $418,3003 bd3 ba1.8k sqft313 Valparaiso Ct, Valley Park, MO 63088Off Market
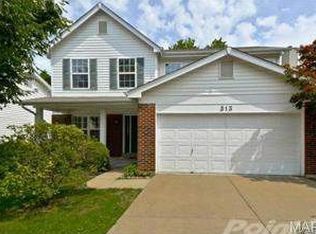
- $354,3003 bd2 ba1.5k sqft324 Valparaiso Ct, Valley Park, MO 63088Off Market
- $--4 bd4 ba2.4k sqft320 Valparaiso Ct, Valley Park, MO 63088Sold
- $387,2003 bd4 ba1.8k sqft328 Valparaiso Ct, Valley Park, MO 63088Off Market
- $367,1003 bd2 ba1.7k sqft403 Valparaiso Ct, Valley Park, MO 63088Off Market
Nearby schools
GreatSchools rating
- 7/10Valley Park Elementary SchoolGrades: PK-5Distance: 0.7 mi
- 5/10Valley Park Middle SchoolGrades: 6-8Distance: 0.7 mi
- 8/10Valley Park Sr. High SchoolGrades: 9-12Distance: 0.7 mi
Schools provided by the listing agent
- Elementary: Valley Park Elem.
- Middle: Valley Park Middle
- High: Valley Park Sr. High
Source: MARIS. This data may not be complete. We recommend contacting the local school district to confirm school assignments for this home.
Get a cash offer in 3 minutes
Find out how much your home could sell for in as little as 3 minutes with a no-obligation cash offer.
Estimated market value
$381,400
Get a cash offer in 3 minutes
Find out how much your home could sell for in as little as 3 minutes with a no-obligation cash offer.
Estimated market value
$381,400
- Missouri
- Saint Louis County
- Valley Park
- 63088
- 325 Valparaiso Ct
Nearby cities
Nearby zip codes
Other Valley Park Topics
