On 1.68 private acres in the heart of Biltmore Forest, this distinguished brick residence, built in 1926, offers a rare opportunity to restore a home of enduring character in one of Asheville's established neighborhoods. Mature trees and a deep, wooded lot create a peaceful setting with exceptional privacy. Inside, original architectural details, including a sweeping staircase, tall arched windows, hardwood floors and generous ceiling heights, reflect the craftsmanship of the period. A graceful side porch extends the living spaces outdoors, while the traditional floor plan provides an ideal foundation for thoughtful renovation. With five bedrooms, three baths and expansive grounds for gardens, terraces or future outdoor living, the possibilities are extensive. Whether restoring its historic character or adapting it for modern living, this is a rare opportunity to create an exceptional home in Biltmore Forest. Seller is a licensed REALTOR®, and the home is being sold as is.
Active
$1,398,000
325 Vanderbilt Rd, Asheville, NC 28803
5beds
3,157sqft
:
Get pre-qualified$7,758/mo
Single Family Residence
Built in 1926
1.68 Acres Lot
$-- Zestimate®
$443/sqft
$-- HOA
What's special
Generous ceiling heightsThree bathsGraceful side porchDistinguished brick residenceHardwood floorsOriginal architectural detailsDeep wooded lot
- 297 days |
- 857 |
- 56 |
Zillow last checked:
Listing updated:
Listed by:
Marilyn Wright 828-279-3980,
Premier Sotheby’s International Realty
Source: Canopy MLS as distributed by MLS GRID,MLS#: 4311478
Facts & features
Interior
Bedrooms & bathrooms
- Bedrooms: 5
- Bathrooms: 3
- Full bathrooms: 3
- Main level bedrooms: 1
Primary bedroom
- Level: Main
Bedroom s
- Level: Upper
Bedroom s
- Level: Upper
Bedroom s
- Level: Upper
Bedroom s
- Level: Upper
Bathroom full
- Level: Main
Bathroom full
- Level: Upper
Bathroom full
- Level: Upper
Bonus room
- Level: Upper
Dining room
- Level: Main
Kitchen
- Level: Main
Living room
- Level: Main
Heating
- Natural Gas, Other
Cooling
- None
Appliances
- Included: Dishwasher, Electric Cooktop, Electric Oven, Electric Water Heater, Microwave, Oven, Refrigerator
- Laundry: In Basement
Features
- Built-in Features, Pantry
- Flooring: Carpet, Linoleum, Wood
- Basement: Unfinished
- Fireplace features: Living Room, Wood Burning
Interior area
- Total structure area: 3,157
- Total interior livable area: 3,157 sqft
- Finished area above ground: 3,157
- Finished area below ground: 0
Property
Parking
- Total spaces: 1
- Parking features: Circular Driveway, Garage Faces Rear
- Garage spaces: 1
- Has uncovered spaces: Yes
Features
- Levels: Two
- Stories: 2
- Patio & porch: Covered, Deck, Front Porch, Side Porch
Lot
- Size: 1.68 Acres
- Features: Rolling Slope, Wooded
Details
- Parcel number: 964772771800000
- Zoning: R-1
- Special conditions: Standard
Construction
Type & style
- Home type: SingleFamily
- Architectural style: Traditional
- Property subtype: Single Family Residence
Materials
- Brick Partial
- Roof: Slate
Condition
- New construction: No
- Year built: 1926
Utilities & green energy
- Sewer: Public Sewer
- Water: City
- Utilities for property: Electricity Connected
Community & HOA
Community
- Subdivision: Biltmore Forest
Location
- Region: Asheville
- Elevation: 2000 Feet
Financial & listing details
- Price per square foot: $443/sqft
- Tax assessed value: $605,500
- Annual tax amount: $3,310
- Date on market: 10/21/2025
- Cumulative days on market: 297 days
- Listing terms: Cash,Conventional
- Electric utility on property: Yes
- Road surface type: Gravel, Paved
Estimated market value
Not available
Estimated sales range
Not available
Not available
Price history
| Date | Event | Price |
|---|---|---|
| 10/21/2025 | Listed for sale | $1,398,000$443/sqft |
Source:  Canopy MLS as distributed by MLS GRID #4311478 Report a problem Canopy MLS as distributed by MLS GRID #4311478 Report a problem | ||
Public tax history
| Year | Property taxes | Tax assessment |
|---|---|---|
| 2025 | $3,310 +7.4% | $605,500 +1.7% |
| 2024 | $3,082 +3.9% | $595,500 |
| 2023 | $2,966 +2% | $595,500 |
| 2022 | $2,906 | $595,500 |
| 2021 | $2,906 -8% | $595,500 -0.3% |
| 2020 | $3,159 | $597,200 |
| 2019 | $3,159 | $597,200 |
| 2018 | $3,159 | $597,200 +33.5% |
| 2017 | $3,159 +17% | $447,200 |
| 2016 | $2,701 | $447,200 |
| 2015 | $2,701 | $447,200 |
| 2014 | $2,701 | $447,200 |
| 2013 | -- | $447,200 -36.7% |
| 2012 | -- | $706,700 |
| 2011 | -- | $706,700 |
| 2010 | -- | $706,700 +0.2% |
| 2009 | -- | $705,400 |
| 2007 | -- | $705,400 +53.1% |
| 2005 | -- | $460,800 |
| 2004 | -- | $460,800 |
| 2003 | -- | $460,800 |
| 2002 | -- | $460,800 +40.6% |
| 2001 | -- | $327,700 |
| 2000 | -- | $327,700 |
Find assessor info on the county website
Monthly payment
Est. payment
Payment breakdown
Explore the cost of this home by adjusting the details. Changes won't be saved.Climate risks
Neighborhood: 28803
Nearby schools
GreatSchools rating
- 5/10William W Estes ElementaryGrades: PK-4Distance: 4.1 mi
- 9/10Valley Springs MiddleGrades: 5-8Distance: 4.3 mi
- 7/10T C Roberson HighGrades: PK,9-12Distance: 4.3 mi
Schools provided by the listing agent
- Elementary: Estes/Koontz
- Middle: Valley Springs
- High: T.C. Roberson
Source: Canopy MLS as distributed by MLS GRID. This data may not be complete. We recommend contacting the local school district to confirm school assignments for this home.
- $1,404,4004 bd3 ba2.7k sqft323 Vanderbilt Rd, Asheville, NC 28803Off Market
- $1,246,0005 bd3 ba4k sqft327 Vanderbilt Rd, Asheville, NC 28803Off Market
- $948,5004 bd3 ba1.8k sqft329 Vanderbilt Rd, Asheville, NC 28803Off Market
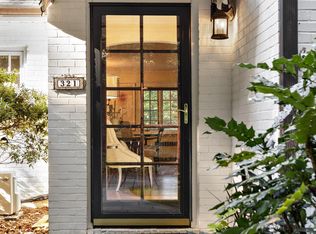
- $4,9003 bd2 ba1.9k sqft321 Vanderbilt Rd, Asheville, NC 28803For Rent
- $1,311,6004 bd3 ba2.5k sqft2 Forest Rd, Asheville, NC 28803Off Market
- $3,733,7005 bd8 ba5.5k sqft6 Forest Rd, Asheville, NC 28803Off Market
- $1,063,2005 bd4 ba1.8k sqft331 Vanderbilt Rd, Asheville, NC 28803Off Market
- $1,869,5004 bd4 ba4.5k sqft328 Vanderbilt Rd, Asheville, NC 28803Off Market
A local agent can set up tours, give advice and negotiate with sellers.
A local lender can help you make sure your offer is ready when you are.
Similar homes
- $1,199,9004 bd3 ba2.7k sqft20 Buena Vista Rd, Asheville, NC 28803For Sale

 MLS ID #4395793, Alec Cantley, Premier Sotheby’s International Realty. Canopy MLS as distributed by MLS GRID
 - $1,299,0003 bd3 ba3.1k sqft24 Amherst Rd, Asheville, NC 28803For Sale
 MLS ID #4394304, Alexandra Schrank, RE/MAX Executive. Canopy MLS as distributed by MLS GRID
 - $1,190,0005 bd4 ba2.9k sqft28 Ridgefield Pl, Asheville, NC 28803For Sale
 MLS ID #4393041, Nakia Walker, Opendoor Brokerage LLC. Canopy MLS as distributed by MLS GRID
 - $1,725,0005 bd5 ba4.6k sqft25 E Forest Rd, Asheville, NC 28803For Sale
 MLS ID #4412370, Marilyn Wright, Premier Sotheby’s International Realty. Canopy MLS as distributed by MLS GRID
 - $1,150,0005 bd2 ba2.5k sqft414 Beaucatcher Rd, Asheville, NC 28805For SaleMLS ID #4314070, Eric Grant, Appalachian Realty Associates. Canopy MLS as distributed by MLS GRID
- $995,0004 bd5 ba2.7k sqft25 Saint Dunstans Cir, Asheville, NC 28803For SaleMLS ID #4400820, Abigail Gibson, Landon Key Realty. Canopy MLS as distributed by MLS GRID
- $1,299,9004 bd3 ba3k sqft25 Blackwood Rd, Asheville, NC 28804For SaleMLS ID #4362662, Alec Cantley, Premier Sotheby’s International Realty. Canopy MLS as distributed by MLS GRID
- $1,495,0004 bd4 ba3.5k sqft22 Robinhood Rd, Asheville, NC 28804For SaleMLS ID #4380317, Phil Blake, Cornerstone Real Estate Cons.. Canopy MLS as distributed by MLS GRID
- $715,0005 bd3 ba2.9k sqft38 Westridge Dr, Asheville, NC 28803For SaleMLS ID #4401968, Corey Jones, Looking Glass Realty AVL LLC. Canopy MLS as distributed by MLS GRID
- $1,595,0004 bd4 ba3.7k sqft91 Carter Cove Rd, Asheville, NC 28804For SaleMLS ID #4305572, Darrell Farlow, Howard Hanna Beverly-Hanks Asheville-North. Canopy MLS as distributed by MLS GRID
- $1,149,0004 bd4 ba3.7k sqft1042 Columbine Rd, Asheville, NC 28803For SaleMLS ID #4385131, Leslie Elliott, Howard Hanna Beverly-Hanks Asheville-Biltmore Park. Canopy MLS as distributed by MLS GRID
- $1,900,0004 bd7 ba4.1k sqft108 Lakewood Dr, Asheville, NC 28803For SaleMLS ID #4157016, Maurie Hill, Keller Williams Professionals. Canopy MLS as distributed by MLS GRID
- $775,0006 bd3 ba3.7k sqft64 Wyoming Rd, Asheville, NC 28803For SaleMLS ID #4398091, Chris Fundanish, Howard Hanna Beverly-Hanks Asheville-North. Canopy MLS as distributed by MLS GRID
- $2,000,0004 bd4 ba3.2k sqft79 Chauncey Cir, Asheville, NC 28803For SaleMLS ID #4363635, Marilyn Wright, Premier Sotheby’s International Realty. Canopy MLS as distributed by MLS GRID
- $1,095,0004 bd4 ba3.4k sqft25 Inglewood Rd, Asheville, NC 28804For SaleMLS ID #4396953, Rory Heller, Unique: A Real Estate Collective. Canopy MLS as distributed by MLS GRID
- $1,520,0004 bd4 ba3.1k sqft178 Montford Ave, Asheville, NC 28801For SaleMLS ID #4349325, Vanessa Byrd, Mosaic Community Lifestyle Realty. Canopy MLS as distributed by MLS GRID
- $699,9004 bd4 ba3.1k sqft107 Ballantree Dr, Asheville, NC 28803For SaleMLS ID #4351990, Elizabeth Putnam, Mosaic Community Lifestyle Realty. Canopy MLS as distributed by MLS GRID
- $1,298,0004 bd4 ba3.2k sqft168 Skyview Cir, Asheville, NC 28804For SaleMLS ID #4349077, LeNoir Medlock, Preferred Properties. Canopy MLS as distributed by MLS GRID
- $749,0004 bd3 ba2.7k sqft13 Rolling View Dr, Asheville, NC 28805For SaleMLS ID #4378047, Jessica Jackson, Town and Mountain Realty. Canopy MLS as distributed by MLS GRID
- $949,9995 bd4 ba3.5k sqft4 Dogwood Rd, Asheville, NC 28804For SaleMLS ID #4364830, William Jameson, Preferred Properties. Canopy MLS as distributed by MLS GRID
