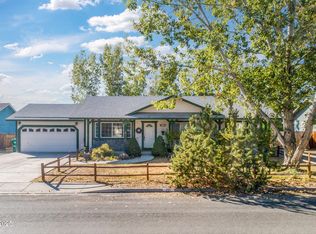
Welcome to 325 Veronica Ave- cute as a button and full of charm, with a bright, open feel and a backyard with plenty of space to enjoy. Offering a comfortable and functional layout, this 3 bedroom home includes a convenient half bath for guests, enhancing both everyday livability and entertaining ease. Inside, you'll find vaulted ceilings, tons of natural light, and a layout that feels both spacious and welcoming. The oversized primary suite is a true retreat, featuring double closets, and an updated primary bathroom. Enjoy extra living space with a bright sunroom off the back of the home, perfect for relaxing, entertaining, or enjoying the changing seasons. Situated on a rare .37-acre flat, usable lot, the backyard offers plenty of space to spread out, garden, entertain, or customize to fit your lifestyle. There's also incredible flexibility with the potential to create RV parking if desired, opening the door for extra storage, recreational toys, or future possibilities. A partially covered patio extends the living space outdoors, offering a comfortable spot to relax and enjoy the open setting, while mature shade trees in both the front and backyard provide beauty and natural coverage throughout the property. With a 3-car garage, central A/C added in 2019, and close proximity to schools, this home checks all the boxes. This one is a must-see!
Closed
Zillow last checked:
Listing updated:
Bought with:
Sydney Griffin, S.183712
RE/MAX Professionals-Fernley
Source: NNRMLS,MLS#: 260005763
Price history
| Date | Event | Price |
|---|---|---|
| 7/24/2026 | Sold | $545,000$316/sqft |
Source:  NNRMLS #260005763 Report a problem NNRMLS #260005763 Report a problem | ||
| 6/9/2026 | Contingent | $545,000$316/sqft |
Source: NNRMLS #260005763 Report a problem | ||
| 5/8/2026 | Listed for sale | $545,000+43.4%$316/sqft |
Source: NNRMLS #260005763 Report a problem | ||
| 3/22/2019 | Listing removed | $1,800$1/sqft |
Source: THE GANDOLFO TEAM AT CLARK REAL ESTATE- LACIE SMITH Report a problem | ||
| 3/13/2019 | Listed for rent | $1,800$1/sqft |
Source: THE GANDOLFO TEAM AT CLARK REAL ESTATE- LACIE SMITH Report a problem | ||
| 10/12/2018 | Sold | $380,000$221/sqft |
Source: Public Record Report a problem | ||
| 9/12/2018 | Price change | $380,000-2.1%$221/sqft |
Source: Reno/Tahoe Realty Group, LLC #180010865 Report a problem | ||
| 8/30/2018 | Price change | $388,000-1.8%$225/sqft |
Source: Reno/Tahoe Realty Group, LLC #180010865 Report a problem | ||
| 7/26/2018 | Listed for sale | $395,000+68.1%$229/sqft |
Source: Reno/Tahoe Realty Group, LLC #180010865 Report a problem | ||
| 7/15/2013 | Sold | $235,000$136/sqft |
Source: Public Record Report a problem | ||
| 5/25/2013 | Listed for sale | $235,000+53.6%$136/sqft |
Source: Keller Williams Group One Sparks, Inc. #130006036 Report a problem | ||
| 8/11/1994 | Sold | $153,000$89/sqft |
Source: Public Record Report a problem | ||
Get a cash offer in 3 minutes
Find out how much your home could sell for in as little as 3 minutes with a no-obligation cash offer.
Estimated market value
$550,700
