Welcome to this beautifully maintained 4-bedroom, 2-bath residence nestled within a gated community in Crowley, Texas. Offering a thoughtful blend of comfort and functionality, this home is perfectly positioned for both everyday living and effortless entertaining.
Inside, the kitchen is designed as the heart of the home, featuring granite countertops, ample prep space, and a seamless flow into the main living and dining areas. Natural light fills the interior, enhanced by new window glass installed in 2022 and updated blinds throughout, creating a bright and inviting atmosphere.
Step outside to an oversized backyard that truly sets this property apart. Whether hosting gatherings or enjoying quiet evenings, the expansive patio provides the ideal setting, while two storage sheds offer added convenience and flexibility.
This home has been meticulously cared for with numerous recent updates, including a new roof (May 2025), new garage door opener (December 2025), new rain gutters (2022), and a water heater replaced in 2019 providing peace of mind for years to come.
Residents enjoy access to the community pool and clubhouse, all within a secure gated setting. Ideally located near shopping, dining, and everyday conveniences, this home offers the perfect balance of privacy and accessibility.
A wonderful opportunity to own a well-updated home with space to live, entertain, and grow in one of Crowley’s most desirable communities.
Sold
Price Unknown
325 Village Pkwy, Crowley, TX 76036
4beds
2,123sqft
Single Family Residence
Built in 2002
0.3 Acres Lot
$324,600 Zestimate®
$--/sqft
$2,380 Estimated rent
Home value
$324,600
$305,000 - $347,000
$2,380/mo
Zestimate® history
Owner options
List your home for rent
$2,380/mo
Rent Zestimate®
Find your next renter with Zillow Rental Manager. Plus, with online applications, you can quickly screen prospective tenants – for free.
$2,380/mo
Rent Zestimate®
Refinance and save
$1,018/mo
Est. payment
Refinancing to a lower rate could help reduce your monthly payments and save thousands over the life of the loan.
$1,018/mo
Est. payment
Explore your selling options
Work with a Zillow partner agent
Leverage their expertise and Zillow's premium Showcase listings to get your home seen by more buyers.
Get startedList with your own agent
Get your home in front of millions of buyers by listing it on Zillow.
Learn how to do itSell it yourself
Take full control of how buyers see your home on Zillow by listing For Sale by Owner (FSBO).
List your homeWhat's special
Oversized backyardExpansive patioUpdated blinds throughoutTwo storage shedsGranite countertopsAmple prep space
Zillow last checked:
Listing updated:
Listed by:
Brit Daniels 0744207 817-734-2575,
Monument Realty 214-705-7827
Bought with:
Barry Bledsoe, 0837507
Realty Of America, LLC
Source: NTREIS,MLS#: 21233289
Facts & features
Interior
Bedrooms & bathrooms
- Bedrooms: 4
- Bathrooms: 2
- Full bathrooms: 2
Primary bedroom
- Features: Ceiling Fan(s), Dual Sinks, En Suite Bathroom, Garden Tub/Roman Tub, Walk-In Closet(s)
- Level: First
- Dimensions: 16 x 14
Bedroom
- Level: First
- Dimensions: 12 x 11
Bedroom
- Level: First
- Dimensions: 12 x 10
Bedroom
- Level: First
- Dimensions: 12 x 11
Breakfast room nook
- Level: First
- Dimensions: 11 x 10
Dining room
- Level: First
- Dimensions: 12 x 13
Kitchen
- Features: Granite Counters, Pantry
- Level: First
- Dimensions: 13 x 12
Living room
- Features: Ceiling Fan(s), Fireplace
- Level: First
- Dimensions: 18 x 16
Heating
- Central, Electric
Cooling
- Central Air, Ceiling Fan(s), Electric
Appliances
- Included: Dishwasher, Electric Cooktop, Electric Oven, Disposal, Microwave
- Laundry: Laundry in Utility Room
Features
- Decorative/Designer Lighting Fixtures, Double Vanity, Eat-in Kitchen, Granite Counters, Open Floorplan, Pantry, Cable TV, Walk-In Closet(s)
- Flooring: Laminate, Tile, Vinyl
- Has basement: No
- Number of fireplaces: 1
- Fireplace features: Living Room
Interior area
- Total interior livable area: 2,123 sqft
Property
Parking
- Total spaces: 2
- Parking features: Additional Parking, Door-Single, Driveway, Garage, On Street
- Attached garage spaces: 2
Features
- Levels: One
- Stories: 1
- Patio & porch: Covered, Patio
- Pool features: None, Community
- Fencing: Wood
Lot
- Size: 0.3 Acres
- Features: Corner Lot, Few Trees
Details
- Parcel number: 07333129
Construction
Type & style
- Home type: SingleFamily
- Architectural style: Traditional,Detached
- Property subtype: Single Family Residence
Materials
- Brick
- Foundation: Slab
- Roof: Composition
Condition
- Resale
- Year built: 2002
Utilities & green energy
- Sewer: Public Sewer
- Water: Public
- Utilities for property: Electricity Available, Electricity Connected, Sewer Available, Separate Meters, Water Available, Cable Available
Community & HOA
Community
- Features: Clubhouse, Gated, Pool, Curbs, Sidewalks
- Subdivision: Stone Gate Village Add
HOA
- Has HOA: Yes
- Services included: Association Management, Maintenance Grounds
- HOA fee: $1,018 annually
- HOA name: Stonegate Village Hoa
- HOA phone: 318-348-0268
Location
- Region: Crowley
Financial & listing details
- Tax assessed value: $300,310
- Annual tax amount: $7,076
- Date on market: 4/8/2026
- Cumulative days on market: 101 days
- Listing terms: Cash,Conventional,FHA,VA Loan
Price history
| Date | Event | Price |
|---|---|---|
| 8/14/2026 | Sold | -- |
Source: NTREIS #21233289 Report a problem | ||
| 7/28/2026 | Pending sale | $325,000$153/sqft |
Source: NTREIS #21233289 Report a problem | ||
| 6/24/2026 | Price change | $325,000-4.7%$153/sqft |
Source: NTREIS #21233289 Report a problem | ||
| 6/9/2026 | Price change | $341,000-1.2%$161/sqft |
Source: NTREIS #21233289 Report a problem | ||
| 4/30/2026 | Price change | $345,000-1.4%$163/sqft |
Source: NTREIS #21233289 Report a problem | ||
| 4/8/2026 | Listed for sale | $349,900+101.2%$165/sqft |
Source: NTREIS #21233289 Report a problem | ||
| 11/24/2015 | Sold | -- |
Source: Agent Provided Report a problem | ||
| 10/9/2015 | Price change | $173,900-3.3%$82/sqft |
Source: CENTURY 21 Home Team #13212795 Report a problem | ||
| 8/6/2015 | Listed for sale | $179,900+18%$85/sqft |
Source: CENTURY 21, HOME TEAM #13212795 Report a problem | ||
| 2/13/2010 | Listing removed | $152,500$72/sqft |
Source: Discovery Realtors #11266405 Report a problem | ||
| 10/19/2009 | Price change | $152,500-4.7%$72/sqft |
Source: Discovery Realtors #11266405 Report a problem | ||
| 9/5/2009 | Listed for sale | $160,000$75/sqft |
Source: Discovery Realtors #11266405 Report a problem | ||
Public tax history
| Year | Property taxes | Tax assessment |
|---|---|---|
| 2025 | $4,725 -8.9% | $300,310 |
| 2024 | $5,185 +9.9% | $300,310 -0.4% |
| 2023 | $4,718 -17.1% | $301,564 +17.7% |
| 2022 | $5,689 +1.4% | $256,199 -0.4% |
| 2021 | $5,611 +9.9% | $257,231 +25.3% |
| 2020 | $5,105 +10.4% | $205,301 -0.4% |
| 2019 | $4,624 +6.2% | $206,083 +21.2% |
| 2018 | $4,354 -0.9% | $170,000 |
| 2017 | $4,394 +7% | $170,000 +7.2% |
| 2016 | $4,107 +19.1% | $158,527 +21.1% |
| 2015 | $3,448 | $130,900 |
| 2014 | $3,448 | $130,900 |
| 2013 | -- | $130,900 -10.5% |
| 2012 | -- | $146,300 |
| 2011 | -- | $146,300 +0.7% |
| 2010 | -- | $145,300 -1.6% |
| 2009 | -- | $147,600 |
| 2008 | -- | $147,600 |
| 2007 | -- | $147,600 |
| 2006 | -- | $147,600 |
| 2005 | -- | $147,600 |
| 2004 | -- | $147,600 |
| 2003 | -- | $147,600 +355.6% |
| 2002 | -- | $32,400 |
| 2001 | -- | $32,400 |
| 2000 | -- | $32,400 |
Find assessor info on the county website
Neighborhood: 76036
Nearby homes
- $3,485-- bd-- ba-- sqft950 S Crowley Rd, Crowley, TX 76036Off Market
- $814,266-- bd-- ba-- sqft950 S Crowley Rd, Crowley, TX 76036Off Market
- $--3 bd2 ba1.5k sqft321 Village Pkwy, Crowley, TX 76036Sold
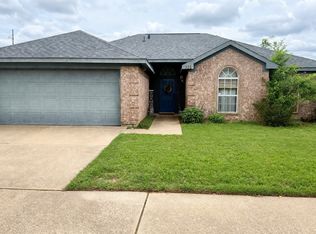
- $100-- bd-- ba-- sqft920 S Crowley Rd, Crowley, TX 76036Off Market
- $273,2003 bd2 ba1.6k sqft317 Village Pkwy, Crowley, TX 76036Off Market
- $276,0003 bd2 ba1.8k sqft328 Village Pkwy, Crowley, TX 76036Off Market
- $287,0003 bd2 ba1.8k sqft324 Village Pkwy, Crowley, TX 76036Off Market
- $99,831-- bd-- ba-- sqft1100 S Crowley Rd, Crowley, TX 76036Off Market
Nearby schools
GreatSchools rating
- 5/10Deer Creek Elementary SchoolGrades: PK-5Distance: 0.7 mi
- 4/10Richard Allie MiddleGrades: 6-8Distance: 1.3 mi
- 3/10Crowley High SchoolGrades: 9-12Distance: 1.7 mi
Schools provided by the listing agent
- Elementary: Deer Creek
- Middle: Richard Allie,Crowley 9Th Grade
- High: Crowley
- District: Crowley ISD
Source: NTREIS. This data may not be complete. We recommend contacting the local school district to confirm school assignments for this home.
Get a cash offer in 3 minutes
Find out how much your home could sell for in as little as 3 minutes with a no-obligation cash offer.
Estimated market value
$324,600
Get a cash offer in 3 minutes
Find out how much your home could sell for in as little as 3 minutes with a no-obligation cash offer.
Estimated market value
$324,600
- Texas
- Tarrant County
- Crowley
- 76036
- 325 Village Pkwy
