Skip main navigation
Closed
  • $1,520,000

    325 Virginia Gln, Milton, GA 30004

    6beds
    6,198sqft
    Single Family Residence
    Built in 1999
    1.1 Acres Lot
    $1,698,500 Zestimate®
    $245/sqft
    $7,268 Estimated rent

    Home value

    $1,698,500

    $1.58M - $1.85M

    $7,268/mo

    Zestimate® history
    Loading
    Loading...

    Owner options

    List your home for rent

    $7,268/mo

    Rent Zestimate®

    Find your next renter with Zillow Rental Manager. Plus, with online applications, you can quickly screen prospective tenants – for free.

    Learn more

    $7,268/mo

    Rent Zestimate®

    Refinance and save

    $9,205/mo

    Est. payment

    Refinancing to a lower rate could help reduce your monthly payments and save thousands over the life of the loan.

    See today's rates

    $9,205/mo

    Est. payment

    Explore your selling options

    Work with a Zillow partner agent

    Leverage their expertise and Zillow's premium Showcase listings to get your home seen by more buyers.

    Get started

    List with your own agent

    Get your home in front of millions of buyers by listing it on Zillow.

    Learn how to do it

    Sell it yourself

    Take full control of how buyers see your home on Zillow by listing For Sale by Owner (FSBO).

    List your home

    What's special

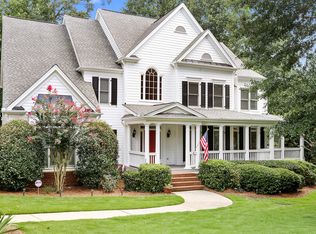
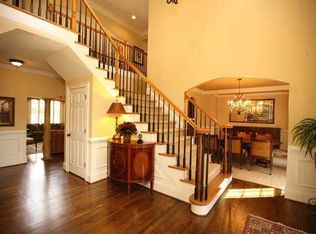
    Experience the epitome of Milton living in this stunning custom built 4 sided brick beauty located on a quiet cul-de-sac lot in sought after Richmond Glen. This impeccably maintained residence boasts recent renovations that include a brand new roof, updated gourmet kitchen with dual quartz islands, Viking stainless appliances that include: stove and gas range, double ovens, warming drawer with custom Subzero fridge and freezer. Enjoy am coffee overlooking the serene pastoral view of horses from your breakfast room with Built in beverage station. Entertaining is a dream in this house with its open floor plan, the family room is ideal for relaxing around the fireplace while you prepare dinner in the delightful chef's kitchen. The 2 story foyer is flanked by a wood paneled office with built in bookshelves, a banquet size dining room with Custom trim millwork and updated lighting. This home exudes luxury with its gleaming hardwood floors and plantation shutters throughout the home. Guests will enjoy the bedroom and bath on main floor, while the other 5 bedrooms are upstairs, including the Spacious Master Suite with brand new designer carpet, sitting area with fireplace, Spa like bathroom with a bidet, and large walk in custom designed closet. The walk out terrace level is perfect for entertaining friends offering a media room, game room with mini bar, and an exercise room or second office space with newer LVP flooring, and an updated full bathroom with barn door. There is a covered back porch where you can relax after a long day, professionally landscaped backyard with fire pit area and room for an infinity pool on over a 1 acre lot. Top Ranked schools in a Friendly Swim Tennis Community, conveniently located only a few miles from Scottsdale Farms and Downtown Crabapple. 1 year HSA Home warranty provided to buyer at closing. This home is the one you have been waiting for!! Welcome Home!!

    Zillow last checked:

    Listing updated:

    Listed by:

    Alicia Burr 727-743-3085,

    BHHS Georgia Properties

    Bought with:

    Patty Webb, 355385

    Harry Norman Realtors

    Source: GAMLS,MLS#: 10300573MLS Logo

    Facts & features

    Interior

    Bedrooms & bathrooms
    • Bedrooms: 6
    • Bathrooms: 6
    • Full bathrooms: 5
    • 1/2 bathrooms: 1
    • Main level bathrooms: 1
    • Main level bedrooms: 1
    Rooms
    • Room types: Family Room, Foyer, Game Room, Great Room, Library, Media Room, Office
    Dining room
    • Features: Seats 12+, Separate Room
    Kitchen
    • Features: Breakfast Area, Breakfast Room, Kitchen Island, Solid Surface Counters, Walk-in Pantry
    Heating
    • Central, Forced Air, Zoned
    Cooling
    • Central Air, Zoned
    Appliances
    • Included: Dishwasher, Disposal, Double Oven, Microwave, Refrigerator
    • Laundry: Other, Upper Level
    Features
    • Bookcases, Double Vanity, High Ceilings, In-Law Floorplan, Separate Shower, Tray Ceiling(s), Wet Bar
    • Flooring: Carpet, Hardwood, Tile
    • Windows: Double Pane Windows
    • Basement: Bath Finished,Daylight,Exterior Entry,Finished
    • Number of fireplaces: 2
    • Fireplace features: Family Room, Gas Starter, Master Bedroom
    • Common walls with other units/homes: No Common Walls
    Interior area
    • Total structure area: 6,198
    • Total interior livable area: 6,198 sqft
    • Finished area above ground: 4,901
    • Finished area below ground: 1,297

    Property

    Parking
    • Total spaces: 1
    • Parking features: Garage, Garage Door Opener, Parking Pad, Side/Rear Entrance
    • Has garage: Yes
    • Has uncovered spaces: Yes
    Accessibility
    • Accessibility features: Accessible Entrance
    Features
    • Levels: Three Or More
    • Stories: 3
    • Patio & porch: Porch
    • Exterior features: Sprinkler System
    • Fencing: Back Yard,Fenced,Wood
    • Body of water: None
    Lot
    • Size: 1.1 Acres
    • Features: Cul-De-Sac, Private, Sloped
    Details
    • Parcel number: 22 410007010346

    Construction

    Type & style
    • Home type: SingleFamily
    • Architectural style: Brick 4 Side,Traditional
    • Property subtype: Single Family Residence
    Materials
    • Brick
    • Foundation: Pillar/Post/Pier
    • Roof: Composition
    Condition
    • Resale
    • New construction: No
    • Year built: 1999

    Utilities & green energy

    • Sewer: Septic Tank
    • Water: Public
    • Utilities for property: Cable Available, Electricity Available, High Speed Internet, Natural Gas Available, Sewer Available, Underground Utilities, Water Available

    Community & HOA

    Community
    • Features: Clubhouse, Pool, Street Lights, Tennis Court(s), Tennis Team, Near Shopping
    • Security: Security System, Smoke Detector(s)
    • Subdivision: Richmond Glen
    HOA
    • Has HOA: Yes
    • Services included: Maintenance Grounds, Reserve Fund, Swimming, Tennis
    • HOA fee: $1,690 annually
    Location
    • Region: Milton

    Financial & listing details

    • Price per square foot: $245/sqft
    • Tax assessed value: $1,480,300
    • Annual tax amount: $6,258
    • Date on market: 5/16/2024
    • Cumulative days on market: 40 days
    • Listing agreement: Exclusive Right To Sell
    • Electric utility on property: Yes

    Price history

    DateEventPrice
    7/22/2024Sold$1,520,000-1.9%$245/sqft
    Source: GAMLS #10300573 Report a problem
    6/25/2024Pending sale$1,550,000$250/sqft
    Source: FMLS GA #7387861 Report a problem
    5/16/2024Listed for sale$1,550,000+140.3%$250/sqft
    Source: FMLS GA #7387861 Report a problem
    1/14/2013Sold$645,000-0.6%$104/sqft
    Source: Public Record Report a problem
    9/29/2012Price change$649,000-5.8%$105/sqft
    Source: Prudential Georgia Realty #5010697 Report a problem
    7/18/2012Price change$689,000-3.6%$111/sqft
    Source: Prudential Georgia Realty #5010697 Report a problem
    4/22/2012Listed for sale$715,000-1.8%$115/sqft
    Source: Prudential Georgia Realty #5010697 Report a problem
    4/13/2005Sold$728,300$118/sqft
    Source: Public Record Report a problem

    Public tax history

    YearProperty taxesTax assessment
    2025$13,893 +99.8%$592,120 +9%
    2024$6,954 +11.1%$543,080 +71.7%
    2023$6,258 -4.5%$316,360
    2022$6,555 +0.2%$316,360 +11.9%
    2021$6,544 -27.4%$282,600 -11.5%
    2020$9,009 -1.3%$319,160 +1.8%
    2019$9,126 $313,520 +2.4%
    2018$9,126 $306,160 +31.1%
    2017$9,126 +20.6%$233,560
    2016$7,570 +0.6%$233,560
    2015$7,526 +12.6%$233,560 +1.2%
    2014$6,682 $230,720
    2013-- $230,720
    2012$6,403 $230,720 -8.8%
    2011-- $252,920 -8%
    2010$7,685 +3%$274,840
    2009$7,463 $274,840 -13%
    2008-- $315,960 -0.1%
    2007$8,274 $316,240 +19.7%
    2005-- $264,200
    2004-- $264,200 +4%
    2003$8,316 +0.5%$253,960 +11.4%
    2002$8,277 +5.9%$228,040 +8.8%
    2001$7,819 $209,560
    Find assessor info on the county website

    Neighborhood: 30004

    Nearby schools

    GreatSchools rating
    Schools provided by the listing agent
    • Elementary: Birmingham Falls
    • Middle: Northwestern
    • High: Milton

    Source: GAMLS. This data may not be complete. We recommend contacting the local school district to confirm school assignments for this home.

    Get a cash offer in 3 minutes
    Find out how much your home could sell for in as little as 3 minutes with a no-obligation cash offer.
    Estimated market value
    $1,698,500
    Get a cash offer in 3 minutes
    Find out how much your home could sell for in as little as 3 minutes with a no-obligation cash offer.
    Estimated market value
    $1,698,500