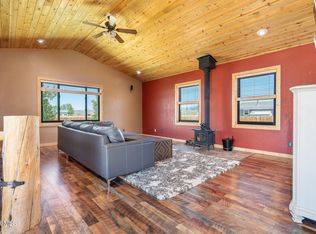
This expansive mountain home in Granby's Mesa Vista community offers the perfect blend of comfort, privacy, and convenience. Set on nearly a quarter acre and backing to open space with no rear neighbors, the property provides peaceful seclusion while still being within walking distance to downtown Granby and local schools. Located on a quiet street in a welcoming community, the home enjoys direct access to trails and space for trailer parking behind the fenced backyard. Inside, the open-concept layout features a spacious kitchen and dining area with beautiful hardwood floors, abundant warm wood cabinetry, granite countertops, stainless steel appliances, and an oversized peninsula island with seating. The dining area easily accommodates a table for twelve, making it perfect for entertaining. The adjacent great room is a showstopper, with vaulted wood-paneled ceilings and a cozy gas fireplace creating a warm, inviting atmosphere. With four bedrooms plus a dedicated office, the floorplan is designed for flexibility and function. The primary suite is thoughtfully positioned away from the guest bedrooms for added privacy. Throughout the home, rich natural materials and generous proportions highlight the mountain living experience. Enjoy outdoor living on three decks, including a welcoming south-facing front deck and a private back deck overlooking a lush lawn, fire pit area, and included hot tub. Mountain views in both directions provide a stunning backdrop year-round. Practical features include an oversized two-car attached garage with a separate storage room, ample driveway space for recreational vehicles, and fenced-in trailer parking outside the fence. Two storage sheds add even more utility. The entire exterior, including the decks and fences, was freshly painted just two weeks ago, making this home truly move-in ready.
Sold for $730,000
$730,000
325 Vista Avenue, Granby, CO 80446
4beds
2,426sqft
Single Family Residence
Built in 1998
10,019 Square Feet Lot
$692,100 Zestimate®
$301/sqft
$3,346 Estimated rent
Home value
$692,100
$602,000 - $796,000
$3,346/mo
Zestimate® history
Owner options
List your home for rent
$3,346/mo
Rent Zestimate®
Find your next renter with Zillow Rental Manager. Plus, with online applications, you can quickly screen prospective tenants – for free.
$3,346/mo
Rent Zestimate®
Refinance and save
$4,122/mo
Est. payment
Refinancing to a lower rate could help reduce your monthly payments and save thousands over the life of the loan.
$4,122/mo
Est. payment
Explore your selling options
Work with a Zillow partner agent
Leverage their expertise and Zillow's premium Showcase listings to get your home seen by more buyers.
Get startedList with your own agent
Get your home in front of millions of buyers by listing it on Zillow.
Learn how to do itSell it yourself
Take full control of how buyers see your home on Zillow by listing For Sale by Owner (FSBO).
List your homeWhat's special
Mountain viewsFenced-in trailer parkingTrailer parkingPrivate back deckOversized peninsula islandFire pit areaRich natural materials
Zillow last checked:
Listing updated:
Listed by:
Dallas Dyer 720-990-1883 dallas.dyer@redfin.com,
Redfin Corporation
Bought with:
Lisa Simpson, 100029244
Mountain Lake Properties
Source: REcolorado as distributed by MLS GRID,MLS#: 5789495
Facts & features
Interior
Bedrooms & bathrooms
- Bedrooms: 4
- Bathrooms: 2
- Full bathrooms: 1
- 3/4 bathrooms: 1
- Main level bathrooms: 2
- Main level bedrooms: 4
Bedroom
- Description: Carpet Floors, Murphy Bed, Vaulted Ceilings, Ceiling Fan
- Level: Main
- Area: 143 Square Feet
- Dimensions: 13 x 11
Bedroom
- Description: Vaulted Ceilings, Ceiling Fan, Carpet Floors
- Level: Main
- Area: 108 Square Feet
- Dimensions: 9 x 12
Bedroom
- Description: Vaulted Ceilings, Ceiling Fan, Carpet Floors
- Level: Main
- Area: 130 Square Feet
- Dimensions: 13 x 10
Bathroom
- Description: Tile Floors, Sink With Vanity, Tub/Shower Combination
- Level: Main
- Area: 45 Square Feet
- Dimensions: 9 x 5
Other
- Description: Vaulted Ceilings, Ceiling Fan, Carpet Floors, En-Suite Bath
- Level: Main
- Area: 169 Square Feet
- Dimensions: 13 x 13
Other
- Description: Primary En-Suite, Tile Floors, Sink With Vanity, Walk-In Shower
- Level: Main
- Area: 55 Square Feet
- Dimensions: 11 x 5
Dining room
- Description: Open To Kitchen And Family Room, Wood Plank Ceilings, Wood Floors, Door To Deck
- Level: Main
- Area: 240 Square Feet
- Dimensions: 10 x 24
Family room
- Description: Vaulted Ceilings, Wood Plank Ceilings, Ceiling Fan, Fireplace, Carpet Floors
- Level: Main
- Area: 600 Square Feet
- Dimensions: 25 x 24
Kitchen
- Description: Stainless Appliances, Granite Countertops, Peninsula Island With Seating, Wood Floors
- Level: Main
- Area: 273 Square Feet
- Dimensions: 13 x 21
Laundry
- Description: Washer And Dryer, Cabinets, Door To Deck
- Level: Main
- Area: 36 Square Feet
- Dimensions: 6 x 6
Living room
- Description: Vaulted Ceilings, Wood Floors
- Level: Main
- Area: 195 Square Feet
- Dimensions: 13 x 15
Office
- Description: Carpet Floors, Built-In Storage
- Level: Main
- Area: 153 Square Feet
- Dimensions: 9 x 17
Heating
- Forced Air, Natural Gas
Cooling
- None
Appliances
- Included: Dishwasher, Disposal, Dryer, Microwave, Oven, Range, Refrigerator, Washer
Features
- Granite Counters, High Ceilings, No Stairs, Open Floorplan, T&G Ceilings, Vaulted Ceiling(s)
- Flooring: Carpet, Wood
- Windows: Skylight(s)
- Basement: Crawl Space
- Number of fireplaces: 1
- Fireplace features: Family Room, Gas
- Common walls with other units/homes: No Common Walls
Interior area
- Total structure area: 2,426
- Total interior livable area: 2,426 sqft
- Finished area above ground: 2,426
Property
Parking
- Total spaces: 2
- Parking features: Garage - Attached
- Attached garage spaces: 2
Features
- Levels: One
- Stories: 1
- Patio & porch: Deck
- Exterior features: Lighting, Private Yard
- Has spa: Yes
- Spa features: Spa/Hot Tub
- Fencing: Full
- Has view: Yes
- View description: Mountain(s)
Lot
- Size: 10,019 Square Feet
- Features: Borders Public Land, Level
Details
- Parcel number: R091220
- Zoning: AB0
- Special conditions: Standard
Construction
Type & style
- Home type: SingleFamily
- Property subtype: Single Family Residence
Materials
- Wood Siding
- Roof: Composition
Condition
- Year built: 1998
Utilities & green energy
- Sewer: Public Sewer
- Water: Public
- Utilities for property: Cable Available, Electricity Connected
Community & HOA
Community
- Subdivision: Mesa Vista
HOA
- Has HOA: No
Location
- Region: Granby
Financial & listing details
- Price per square foot: $301/sqft
- Tax assessed value: $712,250
- Annual tax amount: $2,930
- Date on market: 5/15/2025
- Listing terms: Cash,Conventional,FHA,VA Loan
- Exclusions: Seller's Personal Property. Safe In Garage.
- Ownership: Individual
- Electric utility on property: Yes
- Road surface type: Paved
Price history
| Date | Event | Price |
|---|---|---|
| 8/4/2025 | Sold | $730,000-1.4%$301/sqft |
Source:  REcolorado as distributed by MLS GRID #5789495 Report a problem REcolorado as distributed by MLS GRID #5789495 Report a problem | ||
| 7/1/2025 | Pending sale | $740,000$305/sqft |
Source: REcolorado as distributed by MLS GRID #5789495 Report a problem | ||
| 5/15/2025 | Listed for sale | $740,000+27.6%$305/sqft |
Source: REcolorado as distributed by MLS GRID #5789495 Report a problem | ||
| 8/16/2021 | Sold | $580,000+3.8%$239/sqft |
Source: Public Record Report a problem | ||
| 4/28/2021 | Pending sale | $559,000$230/sqft |
Source:  GCBOR #21-560 Report a problem GCBOR #21-560 Report a problem | ||
| 4/25/2021 | Listed for sale | $559,000$230/sqft |
Source: GCBOR #21-560 Report a problem | ||
Public tax history
| Year | Property taxes | Tax assessment |
|---|---|---|
| 2024 | $2,930 +46.2% | $47,720 -6.2% |
| 2023 | $2,004 -0.5% | $50,890 +65% |
| 2022 | $2,013 | $30,840 -2.8% |
| 2021 | -- | $31,730 +39.1% |
| 2020 | $1,265 +28% | $22,810 |
| 2019 | $988 -0.6% | $22,810 +17.2% |
| 2017 | $994 -6.1% | $19,460 +10.6% |
| 2016 | $1,058 +23.9% | $17,590 |
| 2015 | $854 | $17,590 +17.1% |
| 2014 | $854 -14.9% | $15,020 -17.5% |
| 2012 | $1,004 -12.2% | $18,210 |
| 2011 | $1,143 -0.5% | $18,210 -16.3% |
| 2010 | $1,149 +0.1% | $21,750 +2.5% |
| 2009 | $1,148 | $21,210 |
| 2008 | $1,148 -1.7% | $21,210 -4.6% |
| 2007 | $1,167 | $22,230 |
Find assessor info on the county website
Neighborhood: 80446
Nearby homes
- $536,7003 bd2 ba1.2k sqft315 Vista Ave, Granby, CO 80446Off Market
- $547,1003 bd2 ba1.3k sqft335 Vista Ave, Granby, CO 80446Off Market
- $559,9003 bd2 ba1.8k sqft905 4th St, Granby, CO 80446Off Market
- $800,0003 bd2 ba2.6k sqft305 Vista Ave, Granby, CO 80446For Sale
- $563,4003 bd2 ba2.1k sqft320 Vista Ave, Granby, CO 80446Off Market
- $709,2004 bd3 ba2.4k sqft310 Vista Ave, Granby, CO 80446Off Market
- $529,4003 bd2 ba1.9k sqft330 Vista Ave, Granby, CO 80446Off Market
- $531,4003 bd2 ba1.3k sqft295 Vista Ave, Granby, CO 80446Off Market
Nearby schools
GreatSchools rating
- 4/10Granby Elementary SchoolGrades: PK-5Distance: 0.6 mi
- 6/10East Grand Middle SchoolGrades: 6-8Distance: 0.6 mi
- 5/10Middle Park High SchoolGrades: 9-12Distance: 0.2 mi
Schools provided by the listing agent
- Elementary: Fraser Valley
- Middle: East Grand
- High: Middle Park
- District: East Grand 2
Source: REcolorado as distributed by MLS GRID. This data may not be complete. We recommend contacting the local school district to confirm school assignments for this home.


Get pre-qualified for a loan
At Zillow Home Loans, we can pre-qualify you in as little as 5 minutes with no impact to your credit score.An equal housing lender. NMLS #10287.
- Colorado
- Grand County
- Granby
- 80446
- 325 Vista Avenue
Nearby cities
Nearby zip codes
Other Granby Topics
