Ideally situated at the crossroads of Chelsea, the West Village, and the Meatpacking District, Residence 3W at 325 West 16th Street is a beautifully renovated one-bedroom loft offering approximately 895 square feet of character-rich interiors, low monthly carrying costs, and an exceptional sense of openness.
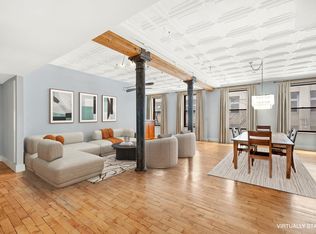
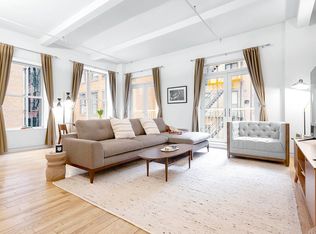
The heart of the home is a nearly 38-foot-long living and dining area with high ceilings, original hardwood floors, and leafy mid-block views from the third floor. Custom white oak millwork brings warmth and craftsmanship to the space, incorporating built-in closets, bookshelves, and a media center. Generous proportions allow for distinct living, dining, and home-office areas, creating a flexible setting for entertaining and everyday life.
Illuminated by two oversized windows, the spacious kitchen features a Miele induction range and dishwasher, a new refrigerator, a vented hood, and an in-unit washer and vented dryer. The windowed bathroom is finished with Ann Sacks tile and a large walk-in shower.
Tucked away from the entertaining spaces, the quiet bedroom is framed by custom louvered white oak doors. Additional features include split-system air conditioning, exceptional built-in storage, double rows of windows that help keep the interiors remarkably quiet, and an unusually large private storage room of approximately 125 square feet. The building also features a Butterfly MX virtual doorman system.
Built in 1902, 325 West 16th Street is an intimate, 10-residence elevator cooperative with a landscaped roof deck. The High Line, Chelsea Market, Hudson River Park, the Whitney Museum, and the restaurants, galleries, and boutiques of the West Village and Meatpacking District are all moments away, with convenient access to multiple subway lines.
Residents may sublet after three years of occupancy, for up to two years in any five-year period. Co-purchases, gifting, and pieds-à-terre are considered on a case-by-case basis.
Active
$1,450,000
325 W 16th St APT 3W, Manhattan, NY 10011
1beds
895sqft
Coop
Built in 1902
-- sqft lot
$1,427,500 Zestimate®
$1,620/sqft
$1,400/mo HOA
What's special
Beautifully renovated one-bedroom loftCustom white oak millworkNew refrigeratorLandscaped roof deckHigh ceilingsSplit-system air conditioningVented hood
- 15 days
- 582
- 80
Likely to sell faster than
Zillow last checked:
Listing updated:
Listed by:
Corcoran 917-573-5102,
Douglas Brown
Source: StreetEasy,MLS#: S1851486
Facts & features
Interior
Bedrooms & bathrooms
- Bedrooms: 1
- Bathrooms: 1
- Full bathrooms: 1
Appliances
- Included: Dishwasher, Washer/Dryer
- Laundry: Inside
Features
- Flooring: Hardwood
- Has fireplace: No
Interior area
- Total structure area: 895
- Total interior livable area: 895 sqft
Property
Features
- Has view: Yes
- View description: City, Skyline
Details
- Parcel number: 00740001910130513W
- Special conditions: Resale
Construction
Type & style
- Home type: Cooperative
- Property subtype: Coop
Condition
- Year built: 1902
Community & HOA
Community
- Subdivision: Chelsea
HOA
- Has HOA: Yes
- Amenities included: Laundry, Roof Deck
- Services included: Maintenance
- HOA fee: $1,400 monthly
Location
- Region: Manhattan
Financial & listing details
- Price per square foot: $1,620/sqft
- Date on market: 10/5/2026
Estimated market value
$1,427,500
$1.36M - $1.50M
$5,222/mo
Price history
| Date | Event | Price |
|---|---|---|
| 10/5/2026 | Listed for sale | $1,450,000+7.4%$1,620/sqft |
Source: StreetEasy #S1851486 Report a problem | ||
| 12/29/2023 | Sold | $1,350,000$1,508/sqft |
Source: Public Record Report a problem | ||
| 10/5/2023 | Pending sale | $1,350,000+74.2%$1,508/sqft |
Source: StreetEasy Report a problem | ||
| 3/22/2007 | Sold | $775,000$866/sqft |
Source: Public Record Report a problem | ||
Public tax history
| Year | Property taxes | Tax assessment |
|---|---|---|
| 2010 | -- | -- |
| 2009 | -- | -- |
| 2008 | -- | -- |
| 2007 | -- | -- |
Find assessor info on the county website
Monthly payment
Climate risks
Neighborhood: Chelsea
- $3,767,5004 bd2 ba2.6k sqft325 W 16th St APT 3E, Manhattan, NY 10011Off Market
- $--3 bd3 ba2.6k sqft325 W 16th St APT 2E, New York, NY 10011Off Market
- $1,096,5001 bd1 ba1k sqft325 W 16th St APT 6W, New York, NY 10011Off Market

- $4,109,2004 bd3 ba2.4k sqft325 W 16th St APT 4E, New York, NY 10011Off Market

Similar homes
- $1,185,0001 bd1 ba908 sqftJade Nyc, New York, NY 10011Active
 MLS ID #S1830472, Matthew Tully, Listing by: Hauseit LLC. StreetEasy
 - $1,195,0001 bd1 ba930 sqft161 W 15th St APT 2D, New York, NY 10011Active
 MLS ID #S1848324, Mara Sophie Schmitz, Listing by: Compass. StreetEasy
 - $1,450,0002 bd2 ba1k sqft42 Main St APT 2B, Brooklyn, NY 11201Active
 MLS ID #S1845977, James Bogan, Listing by: The Agency. StreetEasy
 - $1,695,0001 bd1 ba800 sqft426 W Broadway APT 3B, New York, NY 10012Active
 MLS ID #S1845959, Jennifer O'Sullivan, Listing by: The Royse Group. StreetEasy
