Skip main navigation
Sold for $295,000
  • $295,000

    325 W 2nd St, Alburtis, PA 18011

    3beds
    1,836sqft
    Townhouse
    Built in 1991
    2,308.68 Square Feet Lot
    $302,800 Zestimate®
    $161/sqft
    $2,353 Estimated rent

    Home value

    $302,800

    $273,000 - $336,000

    $2,353/mo

    Zestimate® history
    Loading
    Loading...

    Owner options

    List your home for rent

    $2,353/mo

    Rent Zestimate®

    Find your next renter with Zillow Rental Manager. Plus, with online applications, you can quickly screen prospective tenants – for free.

    Learn more

    $2,353/mo

    Rent Zestimate®

    Refinance and save

    $1,885/mo

    Est. payment

    Refinancing to a lower rate could help reduce your monthly payments and save thousands over the life of the loan.

    See today's rates

    $1,885/mo

    Est. payment

    Explore your selling options

    Work with a Zillow partner agent

    Leverage their expertise and Zillow's premium Showcase listings to get your home seen by more buyers.

    Get started

    List with your own agent

    Get your home in front of millions of buyers by listing it on Zillow.

    Learn how to do it

    Sell it yourself

    Take full control of how buyers see your home on Zillow by listing For Sale by Owner (FSBO).

    List your home

    What's special

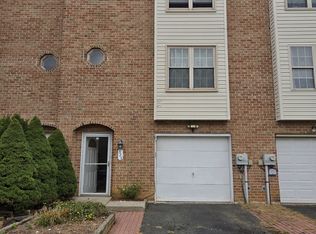
    Koi pondFenced rear yardPlenty of storageDining roomBrick front entryReading nookCozy window seat
    Spacious 3 story townhome with 3 bedrooms, 1.5 baths in East Penn School district, Koi pond greets you as you approach the brick front entry, 1st floor offers tile floors, guest closet, potential family room currently set up as a gym plus laundry room with access to rear paver patio and yard, 2nd floor features open concept living room and dining room with archway into kitchen with stainless steel appliances and plenty of storage with two pantries and abundance of sunlight, access from living room to generous deck for entertaining plus stairs leading to yard, convenient powder room rounds out this level. 3rd floors has 3 generously sized bedrooms, a full bath and linen closet, Primary bedroom with walk-in closet and alcove making a perfect reading nook plus cozy window seat, nursery is adorned with picture frame molding, 3rd bedroom is currently used as a office/guest room, 1 car attached garage with new door and shelving will remain, fenced rear yard with covered patio area.

    Zillow last checked:

    Listing updated:

    Listed by:

    Barbara G Harries 610-360-9543,

    RE/MAX Real Estate,

    Tara Leonard 610-703-1561,

    RE/MAX Real Estate

    Bought with:

    Bob Raynor, AB068458

    BHHS Fox & Roach Center Valley

    Source: GLVR,MLS#: 761194MLS LogoOriginating MLS: Lehigh Valley MLS

    Facts & features

    Interior

    Bedrooms & bathrooms
    • Bedrooms: 3
    • Bathrooms: 2
    • Full bathrooms: 1
    • 1/2 bathrooms: 1
    Primary bedroom
    • Description: walk in closet
    • Level: Third
    • Dimensions: 19.00 x 11.00
    Bedroom
    • Level: Third
    • Dimensions: 12.00 x 9.00
    Bedroom
    • Description: currently office
    • Level: Third
    • Dimensions: 10.00 x 10.00
    Dining room
    • Level: Second
    • Dimensions: 13.00 x 10.00
    Family room
    • Description: currently used as a gym
    • Level: First
    • Dimensions: 13.00 x 11.00
    Other
    • Level: Third
    • Dimensions: 6.00 x 5.00
    Half bath
    • Level: Second
    • Dimensions: 6.00 x 3.00
    Kitchen
    • Level: Second
    • Dimensions: 13.00 x 10.00
    Laundry
    • Description: with access to yard and patio
    • Level: First
    • Dimensions: 9.00 x 7.00
    Living room
    • Level: Second
    • Dimensions: 13.00 x 17.00
    Other
    • Description: 2nd floor deck w/stairs to yard
    • Level: Second
    • Dimensions: 12.00 x 10.00
    Heating
    • Forced Air, Heat Pump
    Cooling
    • Central Air, Ceiling Fan(s)
    Appliances
    • Included: Dishwasher, Electric Dryer, Electric Oven, Electric Water Heater, Microwave, Refrigerator
    • Laundry: Washer Hookup, Dryer Hookup, ElectricDryer Hookup, Main Level
    Features
    • Dining Area, Separate/Formal Dining Room, Entrance Foyer, Eat-in Kitchen, Family Room Main Level, Walk-In Closet(s)
    • Flooring: Carpet, Ceramic Tile, Vinyl
    • Windows: Screens
    • Basement: None
    Interior area
    • Total interior livable area: 1,836 sqft
    • Finished area above ground: 1,836
    • Finished area below ground: 0

    Property

    Parking
    • Total spaces: 1
    • Parking features: Attached, Garage, Garage Door Opener
    • Attached garage spaces: 1
    Features
    • Stories: 3
    • Patio & porch: Deck, Patio
    • Exterior features: Deck, Patio
    Lot
    • Size: 2,308 sqft
    • Dimensions: 20 x 115
    Details
    • Parcel number: 546335675857001
    • Zoning: R 2 medium density
    • Special conditions: None

    Construction

    Type & style
    • Home type: Townhouse
    • Architectural style: Colonial
    • Property subtype: Townhouse
    Materials
    • Brick, Vinyl Siding
    • Foundation: Slab
    • Roof: Asphalt,Fiberglass
    Condition
    • Unknown
    • Year built: 1991

    Utilities & green energy

    • Electric: 200+ Amp Service, Circuit Breakers
    • Sewer: Public Sewer
    • Water: Public
    • Utilities for property: Cable Available

    Community & neighborhood

    Security
    • Security features: Smoke Detector(s)
    Location
    • Region: Alburtis
    • Subdivision: Ridgeview

    Other

    Other facts
    • Listing terms: Cash,Conventional
    • Ownership type: Fee Simple

    Price history

    DateEventPrice
    9/18/2025Sold$295,000-0.8%$161/sqft
    Source: GLVR #761194 Report a problem
    8/1/2025Pending sale$297,500$162/sqft
    Source: GLVR #761194 Report a problem
    7/21/2025Listed for sale$297,500+58.7%$162/sqft
    Source: GLVR #761194 Report a problem
    9/2/2020Sold$187,500+4.2%$102/sqft
    Source: GLVR #637433 Report a problem
    6/4/2020Listing removed$180,000$98/sqft
    Source: BHHS Fox & Roach Macungie #637433 Report a problem
    6/1/2020Listed for sale$180,000+18.4%$98/sqft
    Source: BHHS Fox & Roach Macungie #637433 Report a problem
    4/3/2015Sold$152,000-2.5%$83/sqft
    Source: GLVR #488620 Report a problem
    3/13/2015Pending sale$155,900$85/sqft
    Source: BHHS Benjamin Real Estate #488620 Report a problem
    1/30/2015Listed for sale$155,900-10.7%$85/sqft
    Source: BHHS Benjamin Real Estate #489368 Report a problem
    12/13/2005Sold$174,500+90.7%$95/sqft
    Source: Public Record Report a problem
    12/29/1999Sold$91,500$50/sqft
    Source: Public Record Report a problem

    Public tax history

    YearProperty taxesTax assessment
    2025$3,772 +5.6%$124,900
    2024$3,573 +4.8%$124,900
    2023$3,408 $124,900
    2022$3,408 +4.1%$124,900
    2021$3,274 +0.8%$124,900
    2020$3,246 +10070%$124,900
    2019$32 $124,900
    2018$32 $124,900
    2017-- $124,900
    2016-- $124,900
    2015-- $124,900
    2014-- $124,900 +240.8%
    2012-- $36,650
    2011-- $36,650
    2010-- $36,650
    2009-- $36,650
    2008-- $36,650
    2007-- $36,650
    2006-- $36,650
    2005-- $36,650
    2004-- $36,650
    2003-- $36,650
    2002-- $36,650
    2000-- $36,650

    Find assessor info on the county website

    Neighborhood: 18011

    Nearby schools

    GreatSchools rating
    Schools provided by the listing agent
    • District: East Penn

    Source: GLVR. This data may not be complete. We recommend contacting the local school district to confirm school assignments for this home.

    Get a cash offer in 3 minutes
    Find out how much your home could sell for in as little as 3 minutes with a no-obligation cash offer.
    Estimated market value
    $302,800
    Get a cash offer in 3 minutes
    Find out how much your home could sell for in as little as 3 minutes with a no-obligation cash offer.
    Estimated market value
    $302,800