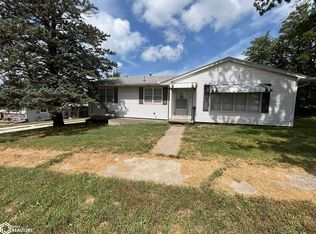
THIS IS THE RANCH NOT TO MISS!!! MOVE IN READY; SPACIOUS OPEN LIVING DESIGN; FENCED BACKYARD. 2/3bedroom 1.5 bath, modern updates, primary bedroom w/half-bath. The pics say it all! Make your appointment to see then make your offer.
For sale
$179,000
325 W 3rd St, Lamoni, IA 50140
2beds
1,572sqft
Single Family Residence
Built in 1980
0.25 Acres Lot
$173,300 Zestimate®
$114/sqft
$-- HOA
What's special
Modern updatesFenced backyardSpacious open living design
- 32 days
- 425
- 20
Zillow last checked:
Listing updated:
Listed by:
Tabor Nowlin 641-442-5590,
Preferred Properties Real Estate Services
Source: My State MLS,MLS#: 11962493
Facts & features
Interior
Bedrooms & bathrooms
- Bedrooms: 2
- Bathrooms: 2
- Full bathrooms: 1
- 1/2 bathrooms: 1
Basement
- Area: 0
Heating
- Has Heating (Unspecified Type)
Cooling
- Central
Features
- Basement: Crawl
- Has fireplace: No
Interior area
- Total structure area: 1,572
- Total interior livable area: 1,572 sqft
- Finished area above ground: 1,572
Property
Parking
- Total spaces: 1
- Parking features: Detached
- Garage spaces: 1
Features
- Stories: 1
- Patio & porch: Deck
- Has view: Yes
- View description: Street
Lot
- Size: 0.25 Acres
Details
- Parcel number: 1311103010
- Lease amount: $0
Construction
Type & style
- Home type: SingleFamily
- Architectural style: Ranch
- Property subtype: Single Family Residence
Materials
- Frame, Aluminum Siding
- Roof: Metal
Condition
- New construction: No
- Year built: 1980
- Major remodel year: 2016
Utilities & green energy
- Electric: Amps(0)
- Sewer: Municipal
- Water: Municipal
- Utilities for property: Naturl Gas Available
Community & HOA
HOA
- Has HOA: No
Location
- Region: Lamoni
Financial & listing details
- Price per square foot: $114/sqft
- Tax assessed value: $163,370
- Annual tax amount: $3,370
- Date on market: 9/3/2026
- Date available: 08/26/2026
- Listing agreement: Exclusive
Estimated market value
$173,300
$165,000 - $182,000
$1,355/mo
Price history
| Date | Event | Price |
|---|---|---|
| 9/3/2026 | Listed for sale | $179,000-8.2%$114/sqft |
Source: My State MLS #11962493 Report a problem | ||
| 8/28/2026 | Listing removed | -- |
Source: Owner Report a problem | ||
| 8/10/2026 | Price change | $195,000+30.1%$124/sqft |
Source: Owner Report a problem | ||
| 9/3/2024 | Listed for sale | $149,900$95/sqft |
Source:  DMMLS #703130 Report a problem DMMLS #703130 Report a problem | ||
| 8/27/2024 | Sold | $149,900$95/sqft |
Source:  NoCoast MLS as distributed by MLS GRID #6318854 Report a problem NoCoast MLS as distributed by MLS GRID #6318854 Report a problem | ||
| 7/7/2024 | Pending sale | $149,900$95/sqft |
Source: NoCoast MLS as distributed by MLS GRID #6318854 Report a problem | ||
| 7/1/2024 | Listed for sale | $149,900+21.9%$95/sqft |
Source: NoCoast MLS as distributed by MLS GRID #6318854 Report a problem | ||
| 7/31/2023 | Listing removed | -- |
Source: NoCoast MLS as distributed by MLS GRID #6010420 Report a problem | ||
| 8/22/2022 | Sold | $123,000-5.3%$78/sqft |
Source: NoCoast MLS as distributed by MLS GRID #6224007 Report a problem | ||
| 6/23/2022 | Pending sale | $129,900$83/sqft |
Source: NoCoast MLS as distributed by MLS GRID #6224007 Report a problem | ||
| 6/21/2022 | Price change | $129,900+31.2%$83/sqft |
Source: NoCoast MLS as distributed by MLS GRID #6224007 Report a problem | ||
| 6/17/2021 | Pending sale | $99,000$63/sqft |
Source: NoCoast MLS as distributed by MLS GRID #6010420 Report a problem | ||
| 6/16/2021 | Listed for sale | $99,000+32%$63/sqft |
Source: NoCoast MLS as distributed by MLS GRID #6010420 Report a problem | ||
| 7/5/2006 | Sold | $75,000$48/sqft |
Source: Public Record Report a problem | ||
Public tax history
| Year | Property taxes | Tax assessment |
|---|---|---|
| 2025 | $2,708 +7.5% | $163,370 +31.1% |
| 2024 | $2,520 +21.7% | $124,660 +4.7% |
| 2023 | $2,070 +15.4% | $119,050 +59.8% |
| 2022 | $1,794 -6.1% | $74,484 |
| 2021 | $1,910 +0.5% | $74,484 |
| 2020 | $1,900 -6.3% | $74,484 |
| 2019 | $2,028 -8.6% | $74,484 |
| 2018 | $2,218 | $74,484 +3.9% |
| 2017 | $2,218 +0.5% | $71,677 |
| 2016 | $2,208 -46.5% | $71,677 |
| 2015 | $4,128 +115.4% | $71,677 |
| 2014 | $1,916 +3.7% | $71,677 |
| 2013 | $1,847 +5.7% | -- |
| 2012 | $1,748 -18.6% | -- |
| 2011 | $2,148 +5.1% | -- |
| 2010 | $2,044 +18.2% | -- |
| 2009 | $1,730 +2.2% | -- |
| 2008 | $1,692 +4.2% | -- |
| 2007 | $1,624 | -- |
Find assessor info on the county website
Monthly payment
Est. payment
Payment breakdown
Explore the cost of this home by adjusting the details. Changes won't be saved.Climate risks
Neighborhood: 50140
Nearby schools
Schools provided by the listing agent
- District: Lamoni Comm School District
Source: My State MLS. This data may not be complete. We recommend contacting the local school district to confirm school assignments for this home.
Similar homes
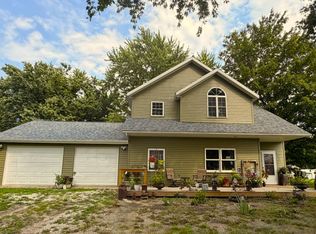
- $235,0003 bd2 ba1.5k sqft317 N Walnut St, Lamoni, IA 50140For Sale
 MLS ID #11929694, Tabor Nowlin, Preferred Properties Real Estate Services. My State MLS
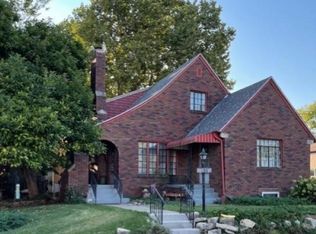
 - $130,0004 bd3 ba2.1k sqft108 N Maple St, Lamoni, IA 50140Active - Contingent
 MLS ID #6334517, Betty A Craig, Saylor Realty. NoCoast MLS as distributed by MLS GRID
 - $175,0002 bd1 ba1.1k sqft302 NW 7th St, Leon, IA 50144Active
 MLS ID #6343258, Michael A Powers, Power House Exclusive Real Estate Inc.. NoCoast MLS as distributed by MLS GRID
 - $179,0003 bd1 ba1k sqft103 Valley West Dr, Mount Ayr, IA 50854Active
 MLS ID #6340967, Wanda S Hosfield, South Central Iowa Realty. NoCoast MLS as distributed by MLS GRID
