Skip main navigation
Off market
  • $936,400

    325 W 45th St APT 808, New York, NY 10036

    2beds
    1,000sqft
    Cooperative
    Built in 1924
    -- sqft lot
    $936,400 Zestimate®
    $936/sqft
    $6,470 Estimated rent

    Home value

    $936,400

    $852,000 - $1.03M

    $6,470/mo

    Zestimate® history
    Loading
    Loading...

    Owner options

    List your home for rent

    $6,470/mo

    Rent Zestimate®

    Find your next renter with Zillow Rental Manager. Plus, with online applications, you can quickly screen prospective tenants – for free.

    Learn more

    $6,470/mo

    Rent Zestimate®

    Refinance and save

    $7,262/mo

    Est. payment

    Refinancing to a lower rate could help reduce your monthly payments and save thousands over the life of the loan.

    See today's rates

    $7,262/mo

    Est. payment

    Explore your selling options

    Work with a Zillow partner agent

    Leverage their expertise and Zillow's premium Showcase listings to get your home seen by more buyers.

    Get started

    List with your own agent

    Get your home in front of millions of buyers by listing it on Zillow.

    Learn how to do it

    Sell it yourself

    Take full control of how buyers see your home on Zillow by listing For Sale by Owner (FSBO).

    List your home

    What's special

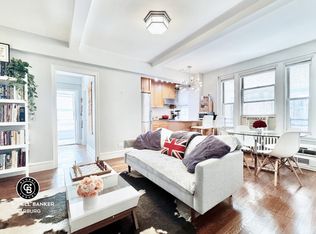
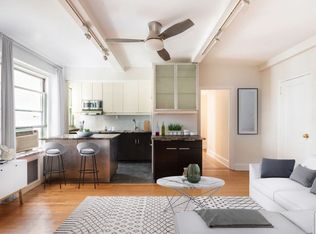
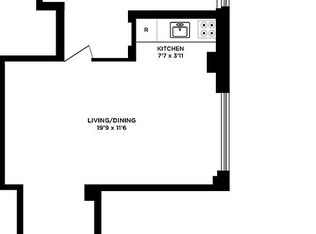
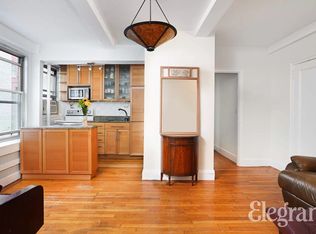
    EXTRAORDINARY, PRE-WAR, 2BR/CONV 3 Take advantage of this very special opportunity to make your home in a beautifully renovated and expansive 2BR/2bath with dining room in one of the most iconic buildings in Midtown West. This corner, high floor unit's layout is also flexible enough to add a third bedroom or be opened up to create a massive, 35' great room ideal for both living and entertaining. It is flooded with glorious sunlight boasting 11 windows with Southern, Northern and Eastern exposures. It also has retained its exquisite, pre-War details, including high, beamed ceilings, crown moldings and original oak floors refinished to an elegant ebony sheen. A long and dramatic entry hallway can easily accommodate a library wall, hanging art gallery or efficient home office. You are then welcomed into the generously sized, formal dining room with its oversized windows and Southern exposures filtering extraordinarily beautiful light and offering views of the modern city skyline, strikingly glamorous at night. The windowed kitchen has been gorgeously renovated with a Gaggenau cooktop, Verona oven, custom Northland refrigerator and microwave. Caesarstone counter tops, custom cabinetry, a glass tiled backsplash and a porcelain floor enhance the design. The gracious living room is separated from the dining room by another hallway and is bathed in Eastern light. It is also outfitted with a magnificent, custom-designed, built-in wardrobe providing endless opportunities for storage. The large and serene master bedroom suite pampers with a renovated, windowed bathroom with marble pedestal sink, stunning, mosaic floor tile and a vintage bathtub with rainforest showerhead. A walk-in closet completes the space. The spacious second bedroom is Southern exposed and offers quiet privacy and a wall-length, custom wardrobe. The guest bathroom with bathtub is also windowed and has been thoughtfully modernized. The Whitby, recently profiled in the New York Times, was designed by the esteemed architect Emery Roth (The San Remo, The Beresford) and completed in 1923. This 217-unit, noble structure, renowned for its impressive three sturdy bays and rippling brick cornice, is located on West 45th Street between 8th and 9th Aves in the heart of NYC''s fabled theatre district. The Whitby is a full-service co-op and features one of the most spectacular roofdecks in Midtown West with 360 degree, open city views. Amenities include a 24/7 doorman, new laundry room, storage, bike room, FIOS and a grand, newly renovated, Art Deco-inspired lobby. It is convenient to all major transportation and an abundance of restaurants, cafes and entertainment. The Whitby is pied-a-terre, co-purchasing and pet-friendly.

    This property is off market, which means it's not currently listed for sale or rent on Zillow. This may be different from what's available on other websites or public sources.
    Facts & features

    Interior

    Bedrooms & bathrooms
    • Bedrooms: 2
    • Bathrooms: 2
    • Full bathrooms: 2
    Interior area
    • Total interior livable area: 1,000 sqft

    Property

    Features
    • Has view: Yes
    • View description: City
    Lot
    • Size: 871 Square Feet
    Details
    • Parcel number: 0103600141025009808

    Construction

    Type & style
    • Home type: Cooperative
    Condition
    • Year built: 1924

    Community & HOA

    Community
    • Features: Doorman
    HOA
    • Has HOA: Yes
    • HOA fee: $2,236 monthly
    Location
    • Region: New York

    Financial & listing details

    • Price per square foot: $936/sqft

    Price history

    DateEventPrice
    5/14/2019Listing removed$1,075,000$1,075/sqft
    Source: Brown Harris Stevens Report a problem
    1/22/2019Pending sale$1,075,000$1,075/sqft
    Source: Brown Harris Stevens Report a problem
    1/6/2019Price change$1,075,000-4.4%$1,075/sqft
    Source: Brown Harris Stevens Report a problem
    10/18/2018Listed for sale$1,125,000+34.7%$1,125/sqft
    Source: Brown Harris Stevens Report a problem
    9/13/2013Sold$835,000-1.2%$835/sqft
    Source: Public Record Report a problem
    4/18/2013Listed for sale$845,000+199.2%$845/sqft
    Source: Owner Report a problem
    9/28/2006Sold$282,466$282/sqft
    Source: Public Record Report a problem

    Public tax history

    YearProperty taxesTax assessment
    2010-- --
    2009-- --
    2008-- --
    2007-- --
    Find assessor info on the county website

    Neighborhood: Hell's Kitchen

    Nearby schools

    GreatSchools rating