Welcome home to the best high floor one bedroom layout at The Whitby, an iconic address in the heart of Hell’s Kitchen.
After passing through the meticulously maintained, original revolving door, say hello to the full-time doorman in the renovated lobby, and take an upgraded elevator up to the eighth floor. The art deco sensibility continues in the renovated hallways, and into the apartment itself.
Residence 819 feels just right from the moment you enter the front door. Facing North, and clearing all the adjacent buildings, the apartment is filled with natural light throughout the day, with spectacular open views of the Midtown skyline. A rarity in many of the layouts in the building, there is a proper entry hallway with a perfect home office nook before you arrive into the rest of the space, flanked by an ideally situated coat closet.
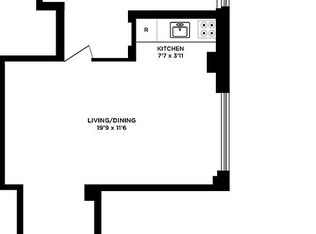
The open living/dining/kitchen space is gracious, bright, and welcoming. The kitchen features stainless steel appliances, ample storage space, and a large window. Another rarity in many layouts here, the bathroom is located between the living space and the bedroom, making it convenient for those who prefer a non-en-suite configuration. Directly across from the bathroom is a large closet.
At the end of the hallway lies the king-sized bedroom. With multiple configuration options, this large bedroom offers flexibility and comfort. The finer details in this home are what really bring it to life - a custom, Farrow & Ball paint job, freshly glazed bathtub, upgraded light fixtures, and vibrant wallpaper make it truly feel like a home.
Designed by Emery Roth (The San Remo, The Beresford) and completed in 1923, The Whitby is as attractive as it is practical. It’s home to one of the neighborhood’s best rooftop decks, a large central laundry room, storage (on a waitlist), bike storage, a live-in super, full-time handyman, and 24hr doorman. Pets, pied-a-terres, subletting, gifting, co-purchasing, and parents buying for children are all permitted with board approval. Whether you’re heading to a Broadway show (The Al Hirschfeld is literally across the street), a dinner out (the infamous Restaurant Row is one block North on 46th Street), or simply need access to nearly every transportation option NYC has to offer, the location speaks for itself.
Come see what elevated living in the heart of Manhattan can truly be. Reach out for a private appointment today.
Sold
$601,186
325 W 45th St APT 819, Manhattan, NY 10036
1beds
--sqft
Coop
Built in 1924
-- sqft lot
$605,500 Zestimate®
$--/sqft
$3,525 Estimated rent
Home value
$605,500
$563,000 - $654,000
$3,525/mo
Zestimate® history
Owner options
List your home for rent
$3,525/mo
Rent Zestimate®
Find your next renter with Zillow Rental Manager. Plus, with online applications, you can quickly screen prospective tenants – for free.
$3,525/mo
Rent Zestimate®
Refinance and save
$4,932/mo
Est. payment
Refinancing to a lower rate could help reduce your monthly payments and save thousands over the life of the loan.
$4,932/mo
Est. payment
Explore your selling options
Work with a Zillow partner agent
Leverage their expertise and Zillow's premium Showcase listings to get your home seen by more buyers.
Get startedList with your own agent
Get your home in front of millions of buyers by listing it on Zillow.
Learn how to do itSell it yourself
Take full control of how buyers see your home on Zillow by listing For Sale by Owner (FSBO).
List your homeWhat's special
Natural lightHome office nookKing-sized bedroomAmple storage spaceStainless steel appliancesLarge closetProper entry hallway
Zillow last checked:
Listing updated:
Listed by:
Tyler Whitman,
The Agency,
Luke Hoback
Source: StreetEasy,MLS#: S1786034
Facts & features
Interior
Bedrooms & bathrooms
- Bedrooms: 1
- Bathrooms: 1
- Full bathrooms: 1
Rooms
- Room types: Bike Room
Appliances
- Laundry: Inside
Interior area
- Total structure area: 0
Property
Features
- Has view: Yes
- View description: City
Details
- Parcel number: 0103600141025009819
- Special conditions: Resale
Construction
Type & style
- Home type: Cooperative
- Property subtype: Coop
Condition
- Year built: 1924
Community & HOA
Community
- Features: Doorman, Full Time Doorman
- Security: Doorman, Full-Time Doorman
- Subdivision: Hell's Kitchen
HOA
- Has HOA: Yes
- Amenities included: Laundry, Elevator(s)
- Services included: Maintenance
- HOA fee: $1,554 monthly
Location
- Region: Manhattan
Financial & listing details
- Date on market: 8/20/2025
Price history
| Date | Event | Price |
|---|---|---|
| 11/20/2025 | Sold | $601,186+9.3% |
Source: Public Record Report a problem | ||
| 8/29/2025 | Contingent | $550,000 |
Source: StreetEasy #S1786034 Report a problem | ||
| 8/20/2025 | Listed for sale | $550,000 |
Source: StreetEasy #S1786034 Report a problem | ||
| 7/1/2021 | Sold | $550,000-0.9% |
Source: Public Record Report a problem | ||
| 4/28/2021 | Pending sale | $555,000+14.4% |
Source: StreetEasy Report a problem | ||
| 3/9/2015 | Sold | $485,000 |
Source: Public Record Report a problem | ||
Public tax history
Tax history is unavailable.
Find assessor info on the county website
Neighborhood: Hell's Kitchen
Nearby homes
- $535,0001 bd1 ba-- sqft325 W 45th St APT 204, Manhattan, NY 10036Sold
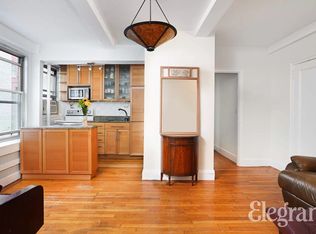
- $690,9002 bd1 ba-- sqft325 W 45th St APT 216, Manhattan, NY 10036Off Market
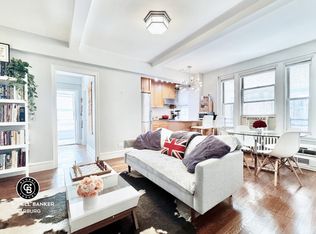
- $595,4001 bd1 ba-- sqft325 W 45th St APT 304, New York, NY 10036Off Market
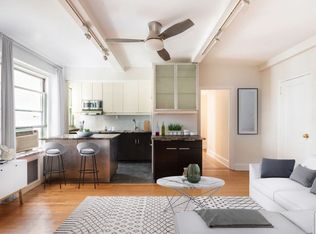
- $716,7002 bd1 ba-- sqft325 W 45th St APT 316, New York, NY 10036Off Market
- $575,0001 bd1 ba-- sqft325 W 45th St APT 404, New York, NY 10036Sold
- $462,1001 bd1 ba-- sqft325 W 45th St APT 502, Manhattan, NY 10036Off Market
- $550,0001 bd1 ba-- sqft325 W 45th St APT 519, New York, NY 10036For Sale
- $426,9001 bd1 ba-- sqft325 W 45th St APT 602, New York, NY 10036Off Market
- $518,9001 bd1 ba-- sqft325 W 45th St APT 702, Manhattan, NY 10036Off Market
Nearby schools
GreatSchools rating
- 6/10P.S. 51 Elias HoweGrades: PK-5Distance: 0.3 mi
- 4/10Middle 297Grades: 6-8Distance: 2.2 mi
- 7/10Professional Performing Arts High SchoolGrades: 6-12Distance: 0.1 mi
- New York
- New York County
- New York
- 10036
- Manhattan
- Hell's Kitchen
- 325 W 45th St Apartment 819
