Set on one of the most desirable tree-lined blocks on the Upper West Side, this handsomely appointed 3-bedroom, 2.5-bathroom, recently renovated pre-war beauty features open views from every room, handsome wood floors, excellent closets, windowed kitchen and bathrooms, and the always-coveted Washer/Dryer.
Step into the elegant entry foyer and be immediately charmed by the open skies and striking views through the new picturesque windows of the elegant living room – a preview of all the lovely views you’ll savor in every room of this home. The living room offers multiple sitting and lounging options, while beautiful French doors (keep them closed or wide open as you wish) lead directly into the formal dining room. With ample space for a lavish table and chairs, and additional cabinets for serving and storage, this dining room is the perfect setting for intimate family dinners or dinner parties seating 12. Move seamlessly into the large, windowed kitchen featuring marble countertops and backsplash, and stainless steel appliances, including a Bertazzoni oven, Liebherr fridge, GE microwave, Miele dishwasher, and Miele Washer/Dryer. Right off the kitchen is the 3rd bedroom, which offers views, flexibility (bedroom, office, maid’s room, or den), and an en-suite full, renovated, windowed bathroom.
On the other side of the entry foyer, there are 2 additional bedrooms – both generously sized, and boasting striking views and generous custom closets. There is another tastefully renovated full bathroom and a half bathroom – both marble-tiled and windowed.
Located on a quiet, picturesque, tree-lined street between West End Avenue and Riverside Drive, this stunning pre-war Rosario Candela building is conveniently located in the heart of the Upper West Side. The intimate, well-managed, full-service cooperative has 49 residences, only three per floor, a 24-hour doorman, a live-in super, and a laundry room.
With Riverside Park as your backyard, this home offers effortless access to the best of the Upper West Side. From the cultural delights of the Natural History Museum and the Children's Museum to iconic gourmet destinations like Zabar's and Fairway, every convenience is within reach. Savor culinary excellence at acclaimed establishments such as Dagon, La Pecora Bianca, Jacob's Pickles, Maison Pickle, Sarabeth's, and The Milling Room. With nearby subway stations and crosstown buses, this location offers both serenity and accessibility, making it the pinnacle of Manhattan living.
Sold
$2,086,000
325 W 86th St APT 9A, Manhattan, NY 10024
3beds
--sqft
Coop
Built in 1926
-- sqft lot
$2,099,100 Zestimate®
$--/sqft
$10,113 Estimated rent
Home value
$2,099,100
$1.93M - $2.29M
$10,113/mo
Zestimate® history
Owner options
List your home for rent
$10,113/mo
Rent Zestimate®
Find your next renter with Zillow Rental Manager. Plus, with online applications, you can quickly screen prospective tenants – for free.
$10,113/mo
Rent Zestimate®
Refinance and save
$15,220/mo
Est. payment
Refinancing to a lower rate could help reduce your monthly payments and save thousands over the life of the loan.
$15,220/mo
Est. payment
Explore your selling options
Work with a Zillow partner agent
Leverage their expertise and Zillow's premium Showcase listings to get your home seen by more buyers.
Get startedList with your own agent
Get your home in front of millions of buyers by listing it on Zillow.
Learn how to do itSell it yourself
Take full control of how buyers see your home on Zillow by listing For Sale by Owner (FSBO).
List your homeWhat's special
Stainless steel appliancesHandsome wood floorsElegant entry foyerCustom closetsFormal dining roomNew picturesque windowsLarge windowed kitchen
Zillow last checked:
Listing updated:
Listed by:
Barak Dunayer,
Douglas Elliman,
Jacky Teplitzky
Source: StreetEasy,MLS#: S1748658
Facts & features
Interior
Bedrooms & bathrooms
- Bedrooms: 3
- Bathrooms: 3
- Full bathrooms: 2
- 1/2 bathrooms: 1
Rooms
- Room types: Bike Room
Appliances
- Included: Dishwasher, Washer/Dryer
- Laundry: Inside
Features
- Flooring: Hardwood
Interior area
- Total structure area: 0
Property
Features
- Has view: Yes
- View description: City
Details
- Parcel number: 01248001910339379A
- Special conditions: Resale
Construction
Type & style
- Home type: Cooperative
- Property subtype: Coop
Condition
- Year built: 1926
Community & HOA
Community
- Features: Doorman, Full Time Doorman
- Security: Doorman, Full-Time Doorman
- Subdivision: Upper West Side
HOA
- Has HOA: Yes
- Amenities included: Laundry, Elevator(s)
- Services included: Maintenance
- HOA fee: $3,387 monthly
Location
- Region: Manhattan
Financial & listing details
- Date on market: 1/8/2025
Price history
| Date | Event | Price |
|---|---|---|
| 5/22/2025 | Sold | $2,086,000+10.1% |
Source: Public Record Report a problem | ||
| 1/29/2025 | Contingent | $1,895,000 |
Source: StreetEasy #S1748658 Report a problem | ||
| 1/8/2025 | Listed for sale | $1,895,000+6.8% |
Source: StreetEasy #S1748658 Report a problem | ||
| 2/26/2018 | Sold | $1,775,000 |
Source: Public Record Report a problem | ||
Public tax history
Tax history is unavailable.
Find assessor info on the county website
Neighborhood: Upper West Side
Nearby homes
- $1,196,900-- bd-- ba-- sqft325 W 86th St APT 1B, New York, NY 10024Off Market
- $2,014,0002 bd2 ba-- sqft325 W 86th St APT 7A, New York, NY 10024Off Market
- $2,305,2003 bd2 ba-- sqft325 W 86th St APT 7B, New York, NY 10024Off Market
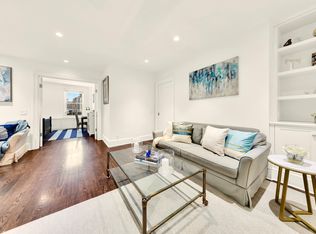
- $1,616,5003 bd3 ba-- sqft325 W 86th St APT 15C, New York, NY 10024Off Market
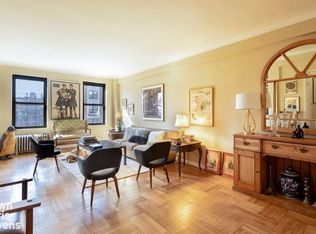
- $857,7562 bd3 ba-- sqft325 W 86th St APT 9B, Manhattan, NY 10024Sold
- $1,700,0002 bd3 ba-- sqft325 W 86th St APT 3C, New York, NY 10024Sold
- $2,305,1003 bd2 ba1.5k sqft325 W 86th St APT 11C, New York, NY 10024Off Market
- $2,357,200-- bd-- ba-- sqft325 W 86th St APT 12A, New York, NY 10024Off Market
- $1,926,3002 bd3 ba-- sqft325 W 86th St APT 5C, New York, NY 10024Off Market
Nearby schools
GreatSchools rating
- 10/10Ps 166 The Richard Rogers School Of The Arts And SGrades: K-5Distance: 0.3 mi
- 8/10Ms 243 Center SchoolGrades: 5-8Distance: 0.4 mi
- 1/10Innovation Diploma PlusGrades: 10-12Distance: 0.4 mi
- New York
- New York County
- New York
- 10024
- Manhattan
- Upper West Side
- 325 W 86th St Apartment 9A
