Skip main navigation
Closed
  • $179,900

    325 W 8th St, Mishawaka, IN 46544

    3beds
    1,484sqft
    Single Family Residence
    Built in 1914
    4,791 Square Feet Lot
    $199,900 Zestimate®
    $--/sqft
    $1,660 Estimated rent

    Home value

    $199,900

    $188,000 - $212,000

    $1,660/mo

    Zestimate® history
    Loading
    Loading...

    Owner options

    List your home for rent

    $1,660/mo

    Rent Zestimate®

    Find your next renter with Zillow Rental Manager. Plus, with online applications, you can quickly screen prospective tenants – for free.

    Learn more

    $1,660/mo

    Rent Zestimate®

    Refinance and save

    $1,183/mo

    Est. payment

    Refinancing to a lower rate could help reduce your monthly payments and save thousands over the life of the loan.

    See today's rates

    $1,183/mo

    Est. payment

    Explore your selling options

    Work with a Zillow partner agent

    Leverage their expertise and Zillow's premium Showcase listings to get your home seen by more buyers.

    Get started

    List with your own agent

    Get your home in front of millions of buyers by listing it on Zillow.

    Learn how to do it

    Sell it yourself

    Take full control of how buyers see your home on Zillow by listing For Sale by Owner (FSBO).

    List your home

    What's special

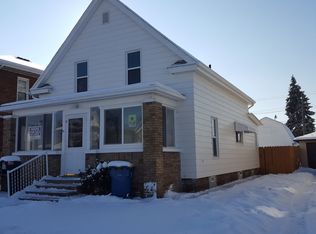
    ~~~~OPEN HOUSE CANCELLED! SELLER HAS ACCEPTED AN OFFER! ~~~~Welcome home! Discover the epitome of comfort in this 3-bedroom, 1.5-bath home that boasts nearly 1500 square feet of living space, packed with a long list of NEW upgrades to elevate your lifestyle. Step inside to discover recent enhancements completed in 2020, including brand new flooring throughout the main and upper levels, freshly painted interiors exuding modern charm, and a remodeled kitchen, designed for both functionality and style, showcasing sleek new cabinets and a stylish ceramic backsplash. Enjoy the convenience of a main floor bedroom and full bath, providing ultimate comfort and accessibility. Upstairs, two additional bedrooms await, along with a convenient half bath. Outside, revel in the peace of mind provided by many more upgrades made in 2020 including new windows, exterior doors, downspouts, gutters, and siding at both the front and back of the home, ensuring durability and aesthetic appeal for years to come. With a long list of updates and upgrades, this home is a testament to modern living and convenience. Contact your agent today for a comprehensive list of recent improvements and make this haven yours before it's too late!

    Zillow last checked:

    Listing updated:

    Listed by:

    Kerrie Drury Cell:574-607-3890,

    RE/MAX 100

    Bought with:

    Kathy M White, RB14041700

    Berkshire Hathaway HomeServices Northern Indiana Real Estate

    Source: IRMLS,MLS#: 202416870MLS Logo

    Facts & features

    Interior

    Bedrooms & bathrooms
    • Bedrooms: 3
    • Bathrooms: 2
    • Full bathrooms: 1
    • 1/2 bathrooms: 1
    • Main level bedrooms: 1
    Bedroom 1
    • Level: Main
    Bedroom 2
    • Level: Upper
    Heating
    • Forced Air
    Cooling
    • Central Air
    Appliances
    • Included: Refrigerator, Washer, Gas Range, Gas Water Heater
    Features
    • 1st Bdrm En Suite, Eat-in Kitchen, Tub/Shower Combination
    • Flooring: Carpet, Laminate
    • Basement: Full,Unfinished,Block
    • Has fireplace: No
    • Fireplace features: None
    Interior area
    • Total structure area: 2,100
    • Total interior livable area: 1,484 sqft
    • Finished area above ground: 1,484
    • Finished area below ground: 0

    Property

    Parking
    • Total spaces: 2
    • Parking features: Detached
    • Garage spaces: 2
    Features
    • Levels: One and One Half
    • Stories: 1.5
    • Fencing: Partial
    Lot
    • Size: 4,791 Square Feet
    • Dimensions: 40X115
    • Features: Level, 0-2.9999, City/Town/Suburb
    Details
    • Parcel number: 710916452010.000023

    Construction

    Type & style
    • Home type: SingleFamily
    • Property subtype: Single Family Residence
    Materials
    • Vinyl Siding
    • Roof: Asphalt,Shingle
    Condition
    • New construction: No
    • Year built: 1914

    Utilities & green energy

    • Sewer: City
    • Water: City

    Community & HOA

    Community
    • Subdivision: McInerny(s)
    Location
    • Region: Mishawaka

    Financial & listing details

    • Tax assessed value: $116,000
    • Annual tax amount: $1,565
    • Date on market: 7/2/2024
    • Listing terms: Cash,Conventional

    Price history

    DateEventPrice
    7/1/2024Sold$179,900
    Source: IRMLS #202416870 Report a problem
    5/22/2024Pending sale$179,900
    Source: IRMLS #202416870 Report a problem
    5/18/2024Listed for sale$179,900
    Source: IRMLS #202416870 Report a problem

    Public tax history

    YearProperty taxesTax assessment
    2025$2,431 +55.4%$116,000 +11.8%
    2024$1,565 +0.1%$103,800 +56.1%
    2023$1,564 +5.5%$66,500
    2022$1,482 -2%$66,500 +6.1%
    2021$1,513 +3.9%$62,700 -1.7%
    2020$1,456 -15.4%$63,800 +4.4%
    2019$1,720 -6.5%$61,100 +5.7%
    2018$1,839 +41.9%$57,800 +0.9%
    2017$1,296 +9.9%$57,300 +35.8%
    2016$1,180 +47.2%$42,200 +43.1%
    2014$802 -3.7%$29,500
    2013$832 -0.9%$29,500 -33.6%
    2012$840 -20.1%$44,400 +25.1%
    2011$1,051 -10.9%$35,500 -10.4%
    2010$1,179 -19.9%$39,600 -22.2%
    2009$1,472 $50,900 +2%
    2007-- $49,900 +10.6%
    2006$1,587 -16.9%$45,100 -44.3%
    2003$1,908 $80,990 +1313.4%
    2001-- $5,730
    Find assessor info on the county website

    Neighborhood: 46544

    Nearby schools

    GreatSchools rating
    Schools provided by the listing agent
    • Elementary: Lasalle
    • Middle: John Young
    • High: Mishawaka
    • District: School City of Mishawaka

    Source: IRMLS. This data may not be complete. We recommend contacting the local school district to confirm school assignments for this home.

    Get pre-qualified for a loan
    At Zillow Home Loans, we can pre-qualify you in as little as 5 minutes with no impact to your credit score.

    An equal housing lender. NMLS #10287.