Step into a piece of Russellville’s history with this beautifully preserved and thoughtfully updated Circa 1873 home. Nestled in the heart of downtown, this 3-bedroom, 2.5-bathroom residence seamlessly blends its historic charm with modern conveniences. The main level features a spacious master bedroom, providing easy access to the heart of the home. The two large upstairs bedrooms are complemented by a convenient half bath, making it ideal for family or guests. Downstairs, you’ll find two gorgeously remodeled full bathrooms. The kitchen isn’t just a place to cook; it’s where the home’s heart beats. Custom cabinets, a double wall oven, an island with a cooktop, and a tile backsplash come together to create a space that’s as practical as it is beautiful. Whether you’re a seasoned chef or just love to gather around good food, this kitchen will suit you perfectly. The living spaces are both functional and inviting. The cozy living room is perfect for everyday relaxation, while the formal sitting room offers a piece of history and touch of elegance. If you enjoy hosting, the formal dining room is ready for those memorable dinners, complete with an original wavy glass-pane half lite door that tells a story of its own. Throughout the home, details like 10-foot ceilings, built-in bookshelves, and ample closet space enhance both its charm and functionality. There’s also a dedicated office space right next to the master, with its own entrance. It’s flexible enough to be whatever you need—a quiet workspace, a nursery, or just a cozy retreat. The home’s thoughtful design is also evident in the utility room, which comes with built-in cabinetry, a sink and room for an additional refrigerator/freezer. Outside, a quaint courtyard and covered patio provide a peaceful and private retreat, while the 36’ x 27’ two-story, detached garage offers additional space for your projects, passions and storage. This isn’t just another house on the market—it’s a home that’s been cherished over the years, waiting for someone who will appreciate both its past and the lifestyle it offers today. If that sounds like you, let’s set up a time to explore it together.
Sold for $297,000
$297,000
325 W 9th St, Russellville, KY 42276
3beds
2,832sqft
Single Family Residence
Built in 1873
0.28 Acres Lot
$316,600 Zestimate®
$105/sqft
$2,578 Estimated rent
Home value
$316,600
Estimated sales range
Not available
$2,578/mo
Zestimate® history
Owner options
List your home for rent
$2,578/mo
Rent Zestimate®
Find your next renter with Zillow Rental Manager. Plus, with online applications, you can quickly screen prospective tenants – for free.
$2,578/mo
Rent Zestimate®
Refinance and save
$1,764/mo
Est. payment
Refinancing to a lower rate could help reduce your monthly payments and save thousands over the life of the loan.
$1,764/mo
Est. payment
Explore your selling options
Work with a Zillow partner agent
Leverage their expertise and Zillow's premium Showcase listings to get your home seen by more buyers.
Get startedList with your own agent
Get your home in front of millions of buyers by listing it on Zillow.
Learn how to do itSell it yourself
Take full control of how buyers see your home on Zillow by listing For Sale by Owner (FSBO).
List your homeWhat's special
Zillow last checked:
Listing updated:
Listed by:
Kara H Keehan 270-799-7057,
Haley Auctions and Realty
Bought with:
Kristy Crosby, 270030
RE/MAX Preferred & Auction
Source: RASK,MLS#: RA20244315
Facts & features
Interior
Bedrooms & bathrooms
- Bedrooms: 3
- Bathrooms: 3
- Full bathrooms: 2
- Partial bathrooms: 1
- Main level bathrooms: 3
- Main level bedrooms: 1
Rooms
- Room types: Bonus Room, Family Room, Formal Dining Room, Office, Workshop, Loft
Primary bedroom
- Level: Main
- Area: 205.11
- Dimensions: 15.16 x 13.53
Bedroom 2
- Level: Upper
- Area: 203.2
- Dimensions: 20.97 x 9.69
Bedroom 3
- Level: Upper
- Area: 248.23
- Dimensions: 21.09 x 11.77
Primary bathroom
- Level: Main
- Area: 169.92
- Dimensions: 17.83 x 9.53
Bathroom
- Features: Double Vanity
Dining room
- Level: Main
- Area: 268.02
- Dimensions: 17.61 x 15.22
Family room
- Level: Main
- Area: 205.44
- Dimensions: 15.24 x 13.48
Kitchen
- Level: Main
- Area: 286.28
- Dimensions: 17 x 16.84
Living room
- Level: Main
- Area: 264.98
- Dimensions: 18.44 x 14.37
Heating
- Forced Air, Natural Gas
Cooling
- Central Electric
Appliances
- Included: Built In Wall Oven, Dishwasher, Double Oven, Electric Range, Refrigerator, Gas Water Heater
- Laundry: Laundry Room
Features
- Bookshelves, Walls (Dry Wall), Formal Dining Room
- Flooring: Carpet, Hardwood, Tile
- Windows: Replacement Windows
- Basement: None,Crawl Space
- Number of fireplaces: 1
- Fireplace features: 1
Interior area
- Total structure area: 2,832
- Total interior livable area: 2,832 sqft
Property
Parking
- Total spaces: 2
- Parking features: Detached
- Garage spaces: 2
- Has uncovered spaces: Yes
Accessibility
- Accessibility features: Level Drive
Features
- Levels: One and One Half
- Exterior features: Courtyard, Landscaping
- Fencing: Partial
- Body of water: None
Lot
- Size: 0.28 Acres
- Features: Corner Lot, City Lot
Details
- Additional structures: Workshop
- Parcel number: 068040200300
Construction
Type & style
- Home type: SingleFamily
- Property subtype: Single Family Residence
Materials
- Vinyl Siding
- Roof: Shingle
Condition
- New Construction
- New construction: No
- Year built: 1873
Utilities & green energy
- Sewer: City
- Water: City
- Utilities for property: Electricity Available, Natural Gas
Community & HOA
Community
- Subdivision: None
HOA
- Amenities included: None
Location
- Region: Russellville
Financial & listing details
- Price per square foot: $105/sqft
- Tax assessed value: $168,000
- Annual tax amount: $1,535
- Price range: $300K - $297K
- Date on market: 8/9/2024
Price history
| Date | Event | Price |
|---|---|---|
| 10/25/2024 | Sold | $297,000-1%$105/sqft |
Source:  RASK #RA20244315 Report a problem RASK #RA20244315 Report a problem | ||
| 9/9/2024 | Pending sale | $300,000$106/sqft |
Source: RASK #RA20244315 Report a problem | ||
| 8/26/2024 | Price change | $300,000-8.8%$106/sqft |
Source: RASK #RA20244315 Report a problem | ||
| 8/12/2024 | Listed for sale | $329,000$116/sqft |
Source: RASK #RA20244315 Report a problem | ||
Public tax history
| Year | Property taxes | Tax assessment |
|---|---|---|
| 2024 | $1,535 -4.4% | $168,000 |
| 2023 | $1,606 | $168,000 |
| 2022 | $1,606 -1.6% | $168,000 |
| 2021 | $1,633 -3.7% | $168,000 |
| 2020 | $1,696 +0.1% | $168,000 |
| 2019 | $1,694 -23.4% | $168,000 |
| 2018 | $2,211 +31.1% | $168,000 |
| 2017 | $1,686 +2% | $168,000 |
| 2016 | $1,652 +3.1% | $168,000 |
| 2015 | $1,602 | $168,000 |
| 2012 | $1,602 | $168,000 |
| 2011 | -- | $168,000 |
| 2010 | -- | $168,000 |
Find assessor info on the county website
Neighborhood: 42276
Nearby homes
- $262,2003 bd2 ba2.7k sqft335 W 9th St, Russellville, KY 42276Off Market

- $261,6003 bd1 ba2.2k sqft610 Armstrong St, Russellville, KY 42276Off Market

- $290,5003 bd3 ba1.6k sqft330 W 9th St, Russellville, KY 42276Sold
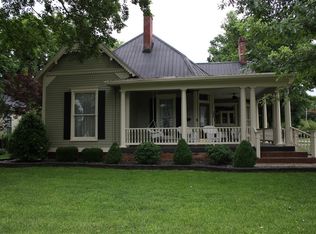
- $289,6003 bd2 ba2.8k sqft349 W 9th St, Russellville, KY 42276Off Market
- $247,7003 bd2 ba2.6k sqft340 W 9th St, Russellville, KY 42276Off Market
- $238,1004 bd3 ba2.6k sqft630 Armstrong St, Russellville, KY 42276Off Market
- $335,1004 bd4 ba4.5k sqft283 W 9th St, Russellville, KY 42276Off Market
- $143,2002 bd1 ba1.8k sqft627 Peveler Dr, Russellville, KY 42276Off Market
Nearby schools
GreatSchools rating
- 3/10R E Stevenson Elementary SchoolGrades: K-5Distance: 1.3 mi
- 5/10Russellville Middle SchoolGrades: 6-8Distance: 1.1 mi
- 4/10Russellville Junior/Senior High SchoolGrades: 9-12Distance: 1.1 mi
Schools provided by the listing agent
- Elementary: Stevenson
- Middle: Russellville
- High: Russellville
Source: RASK. This data may not be complete. We recommend contacting the local school district to confirm school assignments for this home.


Get pre-qualified for a loan
At Zillow Home Loans, we can pre-qualify you in as little as 5 minutes with no impact to your credit score.An equal housing lender. NMLS #10287.
Sell for more on Zillow
Get a Zillow Showcase℠ listing at no additional cost and you could sell for .
$316,600
2% more
+$6,332
With Zillow Showcase(estimated)
$322,932
- Kentucky
- Logan County
- Russellville
- 42276
- 325 W 9th St
Nearby cities
Nearby zip codes
Other Russellville Topics
