Skip main navigation
Closed
  • $402,000

    325 W Biros Ln, Round Lake, IL 60073

    4beds
    3,647sqft
    Single Family Residence
    Built in 2004
    0.32 Acres Lot
    $504,400 Zestimate®
    $110/sqft
    $3,759 Estimated rent

    Home value

    $504,400

    $479,000 - $530,000

    $3,759/mo

    Zestimate® history
    Loading
    Loading...

    Owner options

    List your home for rent

    $3,759/mo

    Rent Zestimate®

    Find your next renter with Zillow Rental Manager. Plus, with online applications, you can quickly screen prospective tenants – for free.

    Learn more

    $3,759/mo

    Rent Zestimate®

    Refinance and save

    $3,463/mo

    Est. payment

    Refinancing to a lower rate could help reduce your monthly payments and save thousands over the life of the loan.

    See today's rates

    $3,463/mo

    Est. payment

    Explore your selling options

    Work with a Zillow partner agent

    Leverage their expertise and Zillow's premium Showcase listings to get your home seen by more buyers.

    Get started

    List with your own agent

    Get your home in front of millions of buyers by listing it on Zillow.

    Learn how to do it

    Sell it yourself

    Take full control of how buyers see your home on Zillow by listing For Sale by Owner (FSBO).

    List your home

    What's special

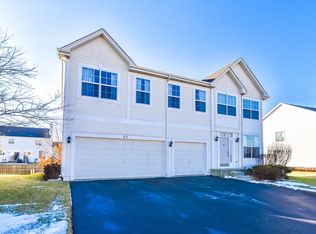
    WELCOME to your dream home! This immaculate property has been completely updated, boasting new carpeting, fresh paint, modern recessed canned lighting fixtures, pristine white kitchen cabinets, and is a true gem in the desirable Lakewood Grove neighborhood. This luxurious home is bathed in sunlight and sits on a generous 0.3-acre lot, offering a spacious 3647 square feet of living space with 4 bedrooms and 2.5 bathrooms and 3 car garage. The heart of this house is its incredible open-concept kitchen, complete with an eating area, a generously sized center island, a stylish tile back splash, maple cabinets, and stainless steel appliances. The super extra-large master bedroom suite includes a sitting room, two substantial walk-in closets, double sinks, a soaking tub, and a separate shower. For added convenience, there's a second-floor laundry room. The property also features a newer appliances including a stove, dishwasher, dryer, and water boiler, as well as newer replaced roof. The elegant windows flood the interior with an abundance of natural light, creating an inviting atmosphere throughout the home. Step outside onto the sun-filled deck, perfect for outdoor gatherings and entertaining. The lush landscaping creates a beautiful backdrop for your gatherings. The sunny and spacious English basement overlooks the garden, offering additional living space and potential. This stunning property is just minutes away from a nearby park, making it the ideal location for active families. You won't want to miss out on this beautiful home - Don't wait to make your dream home a REALITY!

    Zillow last checked:

    Listing updated:

    Listing courtesy of:

    Carol Kim 224-805-0898,

    Chicagoland Brokers Inc.

    Bought with:

    Amita Beniwal

    Baird & Warner

    Source: MRED as distributed by MLS GRID,MLS#: 11905475MLS Logo

    Facts & features

    Interior

    Bedrooms & bathrooms
    • Bedrooms: 4
    • Bathrooms: 3
    • Full bathrooms: 2
    • 1/2 bathrooms: 1
    Primary bedroom
    • Features: Flooring (Carpet), Window Treatments (Curtains/Drapes), Bathroom (Full)
    • Level: Second
    • Area: 285 Square Feet
    • Dimensions: 19X15
    Bedroom 2
    • Features: Flooring (Carpet), Window Treatments (Curtains/Drapes)
    • Level: Second
    • Area: 180 Square Feet
    • Dimensions: 15X12
    Bedroom 3
    • Features: Flooring (Carpet)
    • Level: Second
    • Area: 196 Square Feet
    • Dimensions: 14X14
    Bedroom 4
    • Features: Flooring (Carpet)
    • Level: Second
    • Area: 132 Square Feet
    • Dimensions: 12X11
    Dining room
    • Level: Main
    • Dimensions: COMBO
    Family room
    • Level: Main
    • Area: 336 Square Feet
    • Dimensions: 24X14
    Great room
    • Features: Flooring (Carpet), Window Treatments (Curtains/Drapes)
    • Level: Second
    • Area: 144 Square Feet
    • Dimensions: 12X12
    Kitchen
    • Features: Flooring (Wood Laminate)
    • Level: Main
    • Area: 294 Square Feet
    • Dimensions: 21X14
    Laundry
    • Features: Flooring (Ceramic Tile)
    • Level: Second
    • Area: 110 Square Feet
    • Dimensions: 11X10
    Living room
    • Features: Flooring (Wood Laminate), Window Treatments (Blinds)
    • Level: Main
    • Area: 165 Square Feet
    • Dimensions: 15X11
    Office
    • Features: Flooring (Carpet), Window Treatments (Curtains/Drapes)
    • Level: Main
    • Area: 120 Square Feet
    • Dimensions: 12X10
    Sitting room
    • Features: Flooring (Carpet), Window Treatments (Curtains/Drapes)
    • Level: Second
    • Area: 143 Square Feet
    • Dimensions: 13X11
    Heating
    • Natural Gas
    Cooling
    • Central Air
    Appliances
    • Included: Range, Microwave, Dishwasher, Refrigerator, Washer, Dryer
    Features
    • Basement: Unfinished,Full
    Interior area
    • Total structure area: 0
    • Total interior livable area: 3,647 sqft

    Property

    Parking
    • Total spaces: 3
    • Parking features: On Site, Garage Owned, Attached, Garage
    • Attached garage spaces: 3
    Accessibility
    • Accessibility features: No Disability Access
    Features
    • Stories: 2
    Lot
    • Size: 0.32 Acres
    • Dimensions: 63X95X67X68X77X138
    Details
    • Parcel number: 10054050040000
    • Special conditions: Home Warranty

    Construction

    Type & style
    • Home type: SingleFamily
    • Property subtype: Single Family Residence
    Materials
    • Vinyl Siding, Brick
    • Roof: Asphalt
    Condition
    • New construction: No
    • Year built: 2004
    Details
    • Warranty included: Yes

    Utilities & green energy

    • Sewer: Public Sewer
    • Water: Public

    Community & neighborhood

    Location
    • Region: Round Lake
    • Subdivision: Lakewood Grove

    HOA & financial

    HOA
    • Has HOA: Yes
    • HOA fee: $424 annually
    • Services included: Clubhouse, Pool

    Other

    Other facts
    • Listing terms: Conventional
    • Ownership: Fee Simple

    Price history

    DateEventPrice
    12/7/2023Sold$402,000+0.8%$110/sqft
    Source: MRED as distributed by MLS GRID #11905475 Report a problem
    10/20/2023Contingent$399,000$109/sqft
    Source: MRED as distributed by MLS GRID #11905475 Report a problem
    10/18/2023Listed for sale$399,000$109/sqft
    Source: MRED as distributed by MLS GRID #11905475 Report a problem
    10/18/2023Contingent$399,000$109/sqft
    Source: MRED as distributed by MLS GRID #11905475 Report a problem
    10/12/2023Listed for sale$399,000+38.1%$109/sqft
    Source: MRED as distributed by MLS GRID #11905475 Report a problem
    8/16/2020Listing removed$289,000$79/sqft
    Source: Utmost Real Estate Group #10644782 Report a problem
    7/20/2020Price change$289,000-3.3%$79/sqft
    Source: Utmost Real Estate Group #10644782 Report a problem
    3/2/2020Price change$299,000-3.2%$82/sqft
    Source: Utmost Real Estate Group #10644782 Report a problem
    2/22/2020Listed for sale$309,000-2.8%$85/sqft
    Source: Utmost Real Estate Group #10644782 Report a problem
    5/3/2004Sold$318,000$87/sqft
    Source: Public Record Report a problem

    Public tax history

    YearProperty taxesTax assessment
    2024$17,570 +28.2%$149,814 +11.8%
    2023$13,710 -1.9%$134,009 +12.4%
    2022$13,981 +0.3%$119,237 +11.1%
    2021$13,944 -3.9%$107,320 +9.3%
    2020$14,512 -2.4%$98,192 +3.4%
    2019$14,870 +12.4%$94,963 +16.4%
    2018$13,227 $81,580 +3.3%
    2017$13,227 +21.1%$79,012 +5.3%
    2016$10,923 +5.6%$75,043 +6.7%
    2015$10,345 +5.8%$70,350 +7.7%
    2014$9,774 +3.1%$65,306 -0.9%
    2012$9,481 +3.8%$65,885 -15.2%
    2011$9,131 -4%$77,710 -12.3%
    2010$9,514 +3.4%$88,657 -16.3%
    2009$9,201 -11.2%$105,873 -4%
    2008$10,366 -5%$110,273 -1.9%
    2006$10,915 -18.5%$112,430
    2005$13,394 +108%--
    2004$6,438 --
    2003-- --

    Find assessor info on the county website

    Neighborhood: 60073

    Nearby schools

    GreatSchools rating
    Schools provided by the listing agent
    • District: 46

    Source: MRED as distributed by MLS GRID. This data may not be complete. We recommend contacting the local school district to confirm school assignments for this home.

    Get a cash offer in 3 minutes
    Find out how much your home could sell for in as little as 3 minutes with a no-obligation cash offer.
    Estimated market value
    $504,400
    Get a cash offer in 3 minutes
    Find out how much your home could sell for in as little as 3 minutes with a no-obligation cash offer.
    Estimated market value
    $504,400