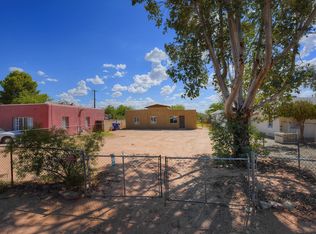
Seize the chance to own this recently renovated home on a coveted corner lot! Discover an upgraded interior showcasing a serene living room with a soothing palette, blinds, and wood-look flooring. The updated kitchen comes with granite counters, white shaker cabinets, recessed lighting, and sleek stainless steel appliances. You'll also find a dedicated family room for relaxing evenings with loved ones. The primary bedroom includes a private bathroom with double sinks and a convenient walk-in closet for an organized wardrobe. Imagine peaceful afternoons in the backyard, which offers an open patio and ample space for crafting your dream outdoor oasis. Don't miss out on this fantastic opportunity!
Sold for $270,000
Zillow last checked:
Listing updated:
Bought with:
Christopher J Reynolds, SA716181000
Panda Key Realty
Quay R. Smith, BR529844000
Panda Key Realty
Source: MLS of Southern Arizona,MLS#: 22616628
Price history
| Date | Event | Price |
|---|---|---|
| 9/18/2026 | Sold | $270,000-3.2%$199/sqft |
Source:  MLS of Southern Arizona #22616628 Report a problem MLS of Southern Arizona #22616628 Report a problem | ||
| 8/29/2026 | Pending sale | $279,000$205/sqft |
Source: MLS of Southern Arizona #22616628 Report a problem | ||
| 8/15/2026 | Contingent | $279,000$205/sqft |
Source: MLS of Southern Arizona #22616628 Report a problem | ||
| 8/10/2026 | Price change | $279,000-2.1%$205/sqft |
Source: MLS of Southern Arizona #22616628 Report a problem | ||
| 8/4/2026 | Listed for sale | $284,900$210/sqft |
Source: MLS of Southern Arizona #22616628 Report a problem | ||
| 7/23/2026 | Contingent | $284,900$210/sqft |
Source: MLS of Southern Arizona #22616628 Report a problem | ||
| 7/21/2026 | Price change | $284,900-1.4%$210/sqft |
Source: MLS of Southern Arizona #22616628 Report a problem | ||
| 7/4/2026 | Listed for sale | $289,000$213/sqft |
Source: MLS of Southern Arizona #22616628 Report a problem | ||


Get pre-qualified for a loan
At Zillow Home Loans, we can pre-qualify you in as little as 5 minutes with no impact to your credit score.An equal housing lender. NMLS #10287.
