Skip main navigation
Off market
Street View
  • $543,600

    325 W Durham St, Philadelphia, PA 19119

    3beds
    1,526sqft
    SingleFamily
    Built in 1925
    2,205 Square Feet Lot
    $543,600 Zestimate®
    $356/sqft
    $2,620 Estimated rent

    Home value

    $543,600

    $506,000 - $587,000

    $2,620/mo

    Zestimate® history
    Loading
    Loading...

    Owner options

    List your home for rent

    $2,620/mo

    Rent Zestimate®

    Find your next renter with Zillow Rental Manager. Plus, with online applications, you can quickly screen prospective tenants – for free.

    Learn more

    $2,620/mo

    Rent Zestimate®

    Refinance and save

    $3,302/mo

    Est. payment

    Refinancing to a lower rate could help reduce your monthly payments and save thousands over the life of the loan.

    See today's rates

    $3,302/mo

    Est. payment

    Explore your selling options

    Work with a Zillow partner agent

    Leverage their expertise and Zillow's premium Showcase listings to get your home seen by more buyers.

    Get started

    List with your own agent

    Get your home in front of millions of buyers by listing it on Zillow.

    Learn how to do it

    Sell it yourself

    Take full control of how buyers see your home on Zillow by listing For Sale by Owner (FSBO).

    List your home

    What's special

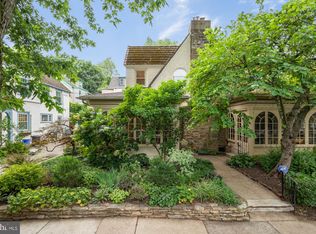
    This updated and charming Tudor style twin is located on one of the most coveted blocks in Mt Airy. 325 W Durham has the perfect combination of original architectural details and modern updates that you want in home. From the moment that you enter into the enclosed porch, you will fall in love with this beautiful space. The original windows are in tact on the porch and are stunning, featuring custom screens so that you can enjoy a nice breeze on warm days. Through the French doors you will see that the entire house is bathed in natural light. The living room is spacious and features a fireplace with beautiful wood mantle and bay window area. The original oak floors span the entire house, with lovely walnut inlay detail in both the living and dining rooms. The living room opens to the dining room with plenty of space for relaxed dining or formal occasions. No expense was spared when the kitchen was renovated, top of the line cabinets, SS appliances, fixtures and exquisite granite countertops were thoughtfully selected. There is a ton of storage space, gas cooking, a nice flow into the dining room and access to the driveway, garage and rear deck. A convenient powder room rounds out the first floor. Upstairs, you will find 3 bright bedrooms and beautifully updated bath, featuring marble tile, tasteful vanity and glass surround. The bedrooms are nicely sized and offer ample closet space. The basement is clean offering great storage space, laundry area with utility sink and outside access. Outside is a sweet rear deck, great for dining or relaxing and gorgeous perennial gardens just waiting to pop. Garden plantings include hydrangea, hellebore, roses, blazing pink azalea, crepe myrtle and more. There is also a detached garage with automatic garage door and electric. Wonderful original details such as glass doorknobs, solid wood doors, beautiful wood floors and moldings boast old world charm. High end Marvin windows were installed through the home, ensuring that the character of the home was maintained. Both the roof and gas furnace were replaced in 2014. Within walking distance to everything Mt. Airy has to offer, from restaurants like Goat Hollow and Tiffin; Weavers Way, cooperative grocery store; beautiful woods and trails like Carpenters Woods and Wissahickon Park system; and regional rail at the Allens Lane train station. Just minutes from everything, including Center City. This home will not last long and should not be missed.

    This property is off market, which means it's not currently listed for sale or rent on Zillow. This may be different from what's available on other websites or public sources.

    Facts & features

    Interior

    Bedrooms & bathrooms
    • Bedrooms: 3
    • Bathrooms: 2
    • Full bathrooms: 1
    • 1/2 bathrooms: 1
    Heating
    • yes, yes
    Cooling
    • Wall
    Appliances
    • Included: Dryer, Washer
    Features
    • Flooring: Hardwood
    • Basement: Unfinished
    • Has fireplace: Yes
    Interior area
    • Total interior livable area: 1,526 sqft

    Property

    Parking
    • Total spaces: 1
    • Parking features: Garage - Detached
    Features
    • Exterior features: Stucco
    • Has view: Yes
    • View description: Territorial
    Lot
    • Size: 2,205 sqft
    Details
    • Parcel number: 092028400

    Construction

    Type & style
    • Home type: SingleFamily
    Condition
    • Average+
    • Year built: 1925

    Community & neighborhood

    Location
    • Region: Philadelphia

    Other

    Other facts
    • LocaleListingStatus: ACTIVE
    • Ownership: Fee Simple
    • BedroomSecond1Level: Upper 1
    • BedroomThird1Level: Upper 1
    • CookingFuel: GasCooking
    • Design: 2-Story
    • ExteriorFeatures: Sidewalks
    • HotWater: Natural Gas
    • Kitchen1Level: Main
    • LivingRoomLevel: Main
    • PoolType: NoPool
    • PropertyCondition: Average+
    • RoomList: Living Room, Dining Room, Bedroom-Master, Bedroom-Second, Bedroom-Third, Kitchen, Other Room 1, Sun/Florida Room
    • SewerSeptic: Public Sewer
    • State: PA
    • StoryList: Main, Upper 1
    • Water: Public
    • BedroomMaster1Level: Upper 1
    • OtherRm1Level: Main
    • DiningKitchen: FullKit-NoEI
    • GarageSpaces: 1-CarGarage
    • Parking: 1-CarParking
    • MainEntrance: Foyer
    • LaundryType: BsmtLaundry
    • InteriorSquareFeetSource: Assessor
    • Styles: Dutch
    • Ownership: Fee Simple

    Price history

    DateEventPrice
    4/3/2017Sold$327,500-0.8%$215/sqft
    Source: Public Record Report a problem
    2/28/2017Pending sale$330,000$216/sqft
    Source: Berkshire Hathaway HomeServices Fox & Roach, REALTORS #6933127 Report a problem
    2/24/2017Listed for sale$330,000+1.5%$216/sqft
    Source: BHHS Fox & Roach-Blue Bell #6933127 Report a problem
    5/4/2011Sold$325,000-7.1%$213/sqft
    Source: Public Record Report a problem
    2/24/2011Price change$349,900+4.4%$229/sqft
    Source: HOMESTARR REALTY - Warminster #5813640 Report a problem
    1/19/2011Price change$335,000-4.3%$220/sqft
    Source: HomeStarr Realty #5813640 Report a problem
    12/20/2010Listed for sale$349,900+31%$229/sqft
    Source: HomeStarr Realty #5813640 Report a problem
    8/10/2007Sold$267,000+5.1%$175/sqft
    Source: Public Record Report a problem
    12/13/2005Sold$254,000$166/sqft
    Source: Public Record Report a problem

    Public tax history

    YearProperty taxesTax assessment
    2025$6,355 +1.8%$454,000 +1.8%
    2024$6,245 $446,100
    2023$6,245 +39.6%$446,100
    2022$4,474 --
    2021$4,474 -4.2%--
    2018$4,670 --
    2017$4,670 +40.9%--
    2016$3,315 +14.5%--
    2015$2,895 --
    2014$2,895 +4.5%$236,800 +673.2%
    2012$2,771 $30,624
    2011-- $30,624
    2010-- $30,624
    2009-- $30,624
    2008-- $30,624
    2007-- $30,624 +7.5%
    2006-- $28,480
    2005-- $28,480
    2004-- $28,480 +4.7%
    2003-- $27,200 +8%
    2002-- $25,184 +16.8%
    2000-- $21,568
    1999-- $21,568

    Find assessor info on the county website

    Neighborhood: Mount Airy West

    Nearby schools

    GreatSchools rating
    Schools provided by the listing agent
    • District: Philadelphia City

    Source: The MLS. This data may not be complete. We recommend contacting the local school district to confirm school assignments for this home.

    Get a cash offer in 3 minutes
    Find out how much your home could sell for in as little as 3 minutes with a no-obligation cash offer.
    Estimated market value
    $543,600
    Get a cash offer in 3 minutes
    Find out how much your home could sell for in as little as 3 minutes with a no-obligation cash offer.
    Estimated market value
    $543,600