In contingent contract. Estimated completion is mid to late August 2024. Final opportunity to own our last remaining single level home. The Whatcom Contemporary floor plan is impressively sized with over 3,000 square feet all on one level located on an expanisve quarter acre homesite. This Whatcom Contemporary plan blends expansive entertaining areas with serene retreats, featuring earthy tones, forest green with gold fixtures, and beautiful hardwood floors. Enjoy breathtaking hilltop vistas, sunrises over the Cascade foothills, and mesmerizing sunsets to the west. The bright foyer and front flex room flow into the spacious great room and dining area, offering views of the covered patio and luxurious outdoor living space. The great room boasts 12-foot ceilings and a gas fireplace tiled up to the ceiling. The open kitchen, ideal for entertaining, includes an oversized quartz island, custom cabinets, tiled backsplash, stainless JennAir appliances, and a large pantry. The primary bedroom suite features a lavish 5 piece ensuite and large walk-in closet. Two secondary bedrooms share a full bath with dual-sink vanity, while another secondary bedroom has a private bath and large closet. Additional features include laundry with sink and cabinets, a powder room, an everyday entry, and ample storage. This home includes a 3-car garage prewired for an electric car and sits on an 11,290 square foot lot with a fully fenced yard. Enjoy stunning territorial mountain views from your backyard. The Northside community offers trails, a viewpoint of the Columbia River and Mount Hood, parks, and future trails connecting to the Lacamas Creek trail system. Conveniently located within a 5-minute drive to Downtown Washougal and Camas, 15 minutes to PDX Airport, and 20 minutes to Downtown Vancouver and Portland. Outdoor enthusiast paradise.
Sold
$1,303,405
325 W Fir Loop Lot 189, Washougal, WA 98671
4beds
3,021sqft
Residential, Single Family Residence
Built in 2023
0.26 Acres Lot
$1,271,800 Zestimate®
$431/sqft
$4,311 Estimated rent
Home value
$1,271,800
$1.20M - $1.36M
$4,311/mo
Zestimate® history
Owner options
List your home for rent
$4,311/mo
Rent Zestimate®
Find your next renter with Zillow Rental Manager. Plus, with online applications, you can quickly screen prospective tenants – for free.
$4,311/mo
Rent Zestimate®
Refinance and save
$7,901/mo
Est. payment
Refinancing to a lower rate could help reduce your monthly payments and save thousands over the life of the loan.
$7,901/mo
Est. payment
Explore your selling options
Work with a Zillow partner agent
Leverage their expertise and Zillow's premium Showcase listings to get your home seen by more buyers.
Get startedList with your own agent
Get your home in front of millions of buyers by listing it on Zillow.
Learn how to do itSell it yourself
Take full control of how buyers see your home on Zillow by listing For Sale by Owner (FSBO).
List your homeWhat's special
Zillow last checked:
Listing updated:
Listed by:
Lauren Geannopoulos 503-708-2448,
Toll Brothers Real Estate Inc,
Geovanny Rodriguez 206-612-9955,
Toll Brothers Real Estate Inc
Bought with:
OR and WA Non Rmls, NA
Non Rmls Broker
Source: RMLS (OR),MLS#: 24268142
Facts & features
Interior
Bedrooms & bathrooms
- Bedrooms: 4
- Bathrooms: 4
- Full bathrooms: 3
- Partial bathrooms: 1
- Main level bathrooms: 4
Rooms
- Room types: Bedroom 4, Bedroom 2, Bedroom 3, Dining Room, Family Room, Kitchen, Living Room, Primary Bedroom
Primary bedroom
- Features: Bathtub, Quartz, Suite, Walkin Closet, Walkin Shower
- Level: Main
- Area: 320
- Dimensions: 20 x 16
Bedroom 2
- Features: Bathroom, Closet
- Level: Main
- Area: 143
- Dimensions: 13 x 11
Bedroom 3
- Features: Closet, Shared Bath
- Level: Main
- Area: 143
- Dimensions: 13 x 11
Bedroom 4
- Features: Closet, Shared Bath
- Level: Main
- Area: 121
- Dimensions: 11 x 11
Dining room
- Level: Main
- Area: 209
- Dimensions: 19 x 11
Kitchen
- Features: Dishwasher, Eat Bar, Island, Microwave, Pantry, Sliding Doors, Builtin Oven, Engineered Hardwood, Quartz
- Level: Main
- Area: 228
- Width: 12
Living room
- Features: Fireplace, Great Room, Sliding Doors
- Level: Main
- Area: 342
- Dimensions: 19 x 18
Heating
- Forced Air, Forced Air 95 Plus, Fireplace(s), Heat Pump
Cooling
- Central Air, Heat Pump
Appliances
- Included: Built In Oven, Built-In Refrigerator, Cooktop, Dishwasher, Disposal, ENERGY STAR Qualified Appliances, Gas Appliances, Microwave, Range Hood, Electric Water Heater
- Laundry: Laundry Room
Features
- High Ceilings, Quartz, Soaking Tub, Closet, Shared Bath, Bathroom, Eat Bar, Kitchen Island, Pantry, Great Room, Bathtub, Suite, Walk-In Closet(s), Walkin Shower
- Flooring: Wood, Engineered Hardwood
- Doors: Sliding Doors
- Windows: Double Pane Windows, Vinyl Frames
- Number of fireplaces: 2
- Fireplace features: Gas, Outside
Interior area
- Total structure area: 3,021
- Total interior livable area: 3,021 sqft
Property
Parking
- Total spaces: 3
- Parking features: Driveway, Garage Door Opener, Attached, Extra Deep Garage
- Attached garage spaces: 3
- Has uncovered spaces: Yes
Accessibility
- Accessibility features: Garage On Main, Ground Level, Main Floor Bedroom Bath, Natural Lighting, One Level, Parking, Accessibility
Features
- Levels: One
- Stories: 1
- Patio & porch: Covered Patio, Patio, Porch
- Exterior features: Yard
- Fencing: Fenced
- Has view: Yes
- View description: Mountain(s), Territorial
Lot
- Size: 0.26 Acres
- Features: Gentle Sloping, Sloped, SqFt 10000 to 14999
Details
- Parcel number: 986064434
Construction
Type & style
- Home type: SingleFamily
- Architectural style: Contemporary
- Property subtype: Residential, Single Family Residence
Materials
- Board & Batten Siding, Cement Siding, Tongue and Groove
- Foundation: Concrete Perimeter
- Roof: Composition
Condition
- Under Construction
- New construction: Yes
- Year built: 2023
Details
- Warranty included: Yes
Utilities & green energy
- Gas: Gas
- Sewer: Public Sewer
- Water: Public
- Utilities for property: DSL
Green energy
- Energy generation: Solar Ready
- Indoor air quality: Lo VOC Material
Community & HOA
Community
- Security: Fire Sprinkler System
HOA
- Has HOA: Yes
- Amenities included: Front Yard Landscaping, Maintenance Grounds
- HOA fee: $71 monthly
Location
- Region: Washougal
Financial & listing details
- Price per square foot: $431/sqft
- Annual tax amount: $3,045
- Date on market: 5/23/2024
- Cumulative days on market: 151 days
- Listing terms: Cash,Conventional,VA Loan
Price history
| Date | Event | Price |
|---|---|---|
| 11/25/2024 | Sold | $1,303,405+0.3%$431/sqft |
Source:  RMLS (OR) #24268142 Report a problem RMLS (OR) #24268142 Report a problem | ||
| 10/21/2024 | Pending sale | $1,299,995$430/sqft |
Source: RMLS (OR) #24268142 Report a problem | ||
Public tax history
Tax history is unavailable.
Neighborhood: 98671
Nearby homes
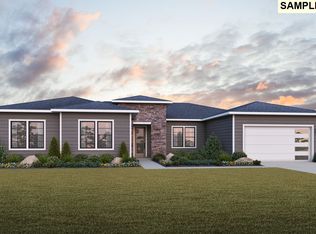
- $1,327,6554 bd4 ba3k sqft329 W Fir Loop #190, Washougal, WA 98671Sold

- $1,303,4054 bd4 ba3k sqft325 W Fir Loop, Washougal, WA 98671Sold
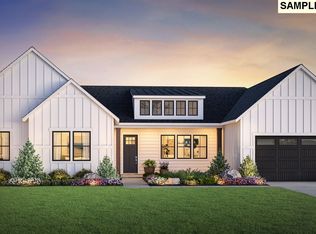
- $1,285,9854 bd4 ba3k sqft321 W Fir Loop #L188, Washougal, WA 98671Sold
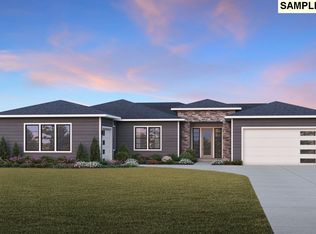
- $1,335,2854 bd5 ba3.1k sqft317 W Fir Loop #L187, Washougal, WA 98671Sold
- $1,349,9955 bd5 ba4k sqft330 Fir Loop LOT 193, Washougal, WA 98671Sold
- $1,500,1805 bd5 ba4.1k sqft362 W Fir Loop #L203, Washougal, WA 98671Sold
- $1,433,5806 bd5 ba4.1k sqft326 W Fir Loop #194, Washougal, WA 98671Sold
- $1,489,1945 bd6 ba4.3k sqft333 W Fir Loop LOT 191, Washougal, WA 98671Sold
Nearby schools
GreatSchools rating
- 8/10Lacamas Heights Elementary SchoolGrades: K-5Distance: 3.5 mi
- 7/10Liberty Middle SchoolGrades: 6-8Distance: 1.4 mi
- 10/10Camas High SchoolGrades: 9-12Distance: 1.4 mi
Schools provided by the listing agent
- Elementary: Lacamas Lake
- Middle: Liberty
- High: Camas
Source: RMLS (OR). This data may not be complete. We recommend contacting the local school district to confirm school assignments for this home.
Get a cash offer in 3 minutes
Find out how much your home could sell for in as little as 3 minutes with a no-obligation cash offer.
Estimated market value
$1,271,800
Get a cash offer in 3 minutes
Find out how much your home could sell for in as little as 3 minutes with a no-obligation cash offer.
Estimated market value
$1,271,800
- Washington
- Clark County
- Washougal
- 98671
- 325 W Fir Loop Lot 189
Nearby cities
Nearby zip codes
Other Washougal Topics
