Skip main navigation
Sold for $325,000
  • $325,000

    325 W Flint St, Lake Orion, MI 48362

    4beds
    2,330sqft
    Single Family Residence
    Built in 1900
    5,662 Square Feet Lot
    $327,400 Zestimate®
    $139/sqft
    $3,497 Estimated rent

    Home value

    $327,400

    $311,000 - $344,000

    $3,497/mo

    Zestimate® history
    Loading
    Loading...

    Owner options

    List your home for rent

    $3,497/mo

    Rent Zestimate®

    Find your next renter with Zillow Rental Manager. Plus, with online applications, you can quickly screen prospective tenants – for free.

    Learn more

    $3,497/mo

    Rent Zestimate®

    Refinance and save

    $2,109/mo

    Est. payment

    Refinancing to a lower rate could help reduce your monthly payments and save thousands over the life of the loan.

    See today's rates

    $2,109/mo

    Est. payment

    Explore your selling options

    Work with a Zillow partner agent

    Leverage their expertise and Zillow's premium Showcase listings to get your home seen by more buyers.

    Get started

    List with your own agent

    Get your home in front of millions of buyers by listing it on Zillow.

    Learn how to do it

    Sell it yourself

    Take full control of how buyers see your home on Zillow by listing For Sale by Owner (FSBO).

    List your home

    What's special

    Three-story brick colonialLarge covered porchArched doorwaysCrystal doorknobs
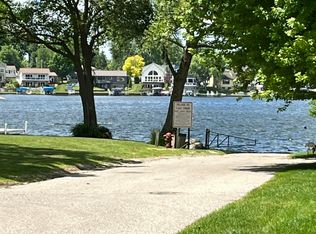
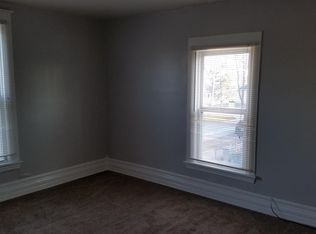
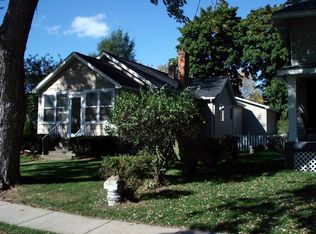
    Tucked among the tree-lined streets of downtown Lake Orion, just 4 doors from the lake, this three-story brick colonial holds the quiet charm of another era. Its large covered porch is a magnet, beckoning you to slow down and sit awhile. You’ll savor slow summer mornings sipping coffee, with the waves of Lake Orion shimmering in view, and the soft hum of downtown is just two blocks away. Inside, time feels layered rather than lost. Arched doorways, crystal doorknobs, and the character of old wood floors tell stories of a home well-loved. The expansive living room is dressed in muted earthy tones. The dining room has ample table space and paints pictures of home-cooked meals after a long, busy day. The updated kitchen is a perfect blend of old and new; its clean subway tile frames newer cabinets and the farmhouse sink, and the warmth of original details balances stainless steel finishes. There’s also a first-floor office or 5th bedroom if you choose! Upstairs, four spacious bedrooms offer comfort and light, while the full bath adds a modern edge to the home’s timeless aesthetic. The top floor currently serves as a primary bedroom, tucked beneath peaked ceilings with custom-built-ins that make clever use of every nook. The basement features a finished family room, extending the home’s versatility—an ideal space for movie nights or friendly competition on game night. New furnace and water heater installed December 2025! Step outside, and you’re just moments from Lake Orion’s waterfront energy and downtown shops and restaurants. This home doesn’t shout for your attention; instead, it quietly invites you to slow down, settle in, and become part of its long, graceful story. Served by phenomenal Lake Orion Schools: Paint Creek Elementary, Oakview Middle, and Lake Orion High. More features in docs!

    Zillow last checked:

    Listing updated:

    Listed by:

    Gwen Daubenmeyer 248-850-1436,

    Keller Williams Paint Creek

    Bought with:

    David Igram, 6501433804

    Epique Realty

    Lilia V Igram, 6501396497

    Epique Realty

    Source: Realcomp II,MLS#: 20251058397MLS Logo

    Facts & features

    Interior

    Bedrooms & bathrooms
    • Bedrooms: 4
    • Bathrooms: 2
    • Full bathrooms: 2
    Primary bedroom
    • Level: Second
    • Area: 270
    • Dimensions: 27 X 10
    Bedroom
    • Level: Second
    • Area: 120
    • Dimensions: 12 X 10
    Bedroom
    • Level: Second
    • Area: 144
    • Dimensions: 12 X 12
    Bedroom
    • Level: Second
    • Area: 168
    • Dimensions: 14 X 12
    Other
    • Level: Entry
    • Area: 56
    • Dimensions: 8 X 7
    Other
    • Level: Second
    • Area: 54
    • Dimensions: 9 X 6
    Dining room
    • Level: Entry
    • Area: 156
    • Dimensions: 13 X 12
    Family room
    • Level: Basement
    • Area: 330
    • Dimensions: 22 X 15
    Kitchen
    • Level: Entry
    • Area: 144
    • Dimensions: 16 X 9
    Laundry
    • Level: Basement
    • Area: 198
    • Dimensions: 22 X 9
    Library
    • Level: Entry
    • Area: 117
    • Dimensions: 13 X 9
    Living room
    • Level: Entry
    • Area: 336
    • Dimensions: 24 X 14
    Heating
    • Forced Air, Natural Gas
    Cooling
    • Ceiling Fans, Central Air
    Appliances
    • Included: Dishwasher, Disposal, Dryer, Free Standing Gas Range, Free Standing Refrigerator, Microwave, Stainless Steel Appliances, Washer
    • Laundry: Laundry Room
    Features
    • Programmable Thermostat
    • Basement: Partially Finished,Walk Up Access
    • Has fireplace: Yes
    • Fireplace features: Living Room, Wood Burning Stove
    Interior area
    • Total interior livable area: 2,330 sqft
    • Finished area above ground: 2,000
    • Finished area below ground: 330

    Property

    Parking
    • Total spaces: 1
    • Parking features: One Car Garage, Detached, Driveway, Electricityin Garage, Garage Faces Front, Garage Door Opener, Side Entrance
    • Garage spaces: 1
    Features
    • Levels: Two
    • Stories: 2
    • Entry location: GroundLevelwSteps
    • Patio & porch: Covered, Deck, Porch
    • Pool features: None
    • Fencing: Back Yard,Fenced
    Lot
    • Size: 5,662 Square Feet
    • Dimensions: 60 x 90
    Details
    • Additional structures: Sheds, Sheds Allowed
    • Parcel number: 0902377003
    • Special conditions: Short Sale No,Standard

    Construction

    Type & style
    • Home type: SingleFamily
    • Architectural style: Colonial
    • Property subtype: Single Family Residence
    Materials
    • Brick, Vinyl Siding
    • Foundation: Basement, Block
    • Roof: Asphalt
    Condition
    • New construction: No
    • Year built: 1900

    Utilities & green energy

    • Sewer: Public Sewer
    • Water: Public

    Community & HOA

    Community
    • Features: Sidewalks
    • Subdivision: PAYNE AXFORDS ADD
    HOA
    • Has HOA: No
    Location
    • Region: Lake Orion

    Financial & listing details

    • Price per square foot: $139/sqft
    • Tax assessed value: $111,090
    • Annual tax amount: $4,995
    • Date on market: 12/5/2025
    • Cumulative days on market: 137 days
    • Listing agreement: Exclusive Right To Sell
    • Listing terms: Cash,Conventional
    • Exclusions: Exclusion(s) Exist

    Price history

    DateEventPrice
    5/18/2026Sold$325,000-7.1%$139/sqft
    Source: Realcomp II #20251058397 Report a problem
    4/27/2026Pending sale$350,000$150/sqft
    Source: Realcomp II #20251058397 Report a problem
    4/7/2026Listed for sale$350,000$150/sqft
    Source: Realcomp II #20251058397 Report a problem
    3/17/2026Pending sale$350,000$150/sqft
    Source: Realcomp II #20251058397 Report a problem
    12/5/2025Listed for sale$350,000-7.9%$150/sqft
    Source: Realcomp II #20251058397 Report a problem
    12/5/2025Listing removed$380,000$163/sqft
    Source: Realcomp II #20251053179 Report a problem
    11/19/2025Listed for sale$380,000+64.5%$163/sqft
    Source: Realcomp II #20251053179 Report a problem
    5/15/2015Sold$231,000+0.4%$99/sqft
    Source: Public Record Report a problem
    4/7/2015Pending sale$230,000$99/sqft
    Source: Colburn McDonald Asoc, REALTOR� #215026031 Report a problem
    3/25/2015Price change$230,000-2.1%$99/sqft
    Source: Colburn McDonald Asoc REALTOR� #215026031 Report a problem
    1/20/2015Price change$235,000+4.5%$101/sqft
    Source: Owner Report a problem
    1/9/2015Listed for sale$224,899-8%$97/sqft
    Source: Owner Report a problem
    11/19/2014Listing removed$244,500$105/sqft
    Source: Coldwell Banker Shooltz-Oxford #214109582 Report a problem
    10/22/2014Price change$244,500-2.2%$105/sqft
    Source: Coldwell Banker Shooltz-Oxford #214109582 Report a problem
    9/28/2014Listed for sale$249,952$107/sqft
    Source: Coldwell Banker Shooltz-Oxford #214109582 Report a problem

    Public tax history

    YearProperty taxesTax assessment
    2024$3,395 +5%$143,780 +9.1%
    2023$3,235 +5%$131,790 +11.4%
    2022$3,080 +1%$118,290 +3.2%
    2021$3,050 $114,570 +4.4%
    2020-- $109,780 +11%
    2019$4,188 +52.4%$98,860 +1.1%
    2018$2,748 $97,760
    2017-- $97,760 +9.2%
    2016-- $89,530 +29.2%
    2015-- $69,300 +12.6%
    2014-- $61,520 +14.1%
    2011-- $53,920 -22%
    2010-- $69,130 -6.4%
    2009-- $73,840 -8.6%
    2003-- $80,830 +19.9%
    2002-- $67,440 +108.6%
    2001$1,351 +5.3%$32,330 +3.2%
    2000$1,283 $31,330
    Find assessor info on the county website

    Neighborhood: 48362

    Nearby schools

    GreatSchools rating
    Get a cash offer in 3 minutes
    Find out how much your home could sell for in as little as 3 minutes with a no-obligation cash offer.
    Estimated market value
    $327,400
    Get a cash offer in 3 minutes
    Find out how much your home could sell for in as little as 3 minutes with a no-obligation cash offer.
    Estimated market value
    $327,400