Outstanding 4 bedroom 4.5 bath Home PLUS OFFICE in a gated subdivision! Impressive Entry, Open Concept, Office, and Upstairs Bonus Room. The Office Features French Doors & Built-In Cabinets and Desk. All Bedrooms have an en-suite Bath for privacy and good-sized walk-in closets. The Kitchen Boasts a New Frigidaire subzero Refrigerator/Freezer. Upstairs you'll find a Game Room, 4th Bedroom & Full Bath - perfect for Guests or used as a Theatre Room or Gym. There is Storage Galore in this home: Walk-in Pantry, Under-stair Storage, Multiple Linen & Hall Closets, and Easy Access to the Enormous Attic with a Finished-out Storage Area, PLUS and A Climate-Controlled Closet in the Garage. Perfect for Christmas Decorations or finer items that need cooler storage. The 2 car over-sized Garage has a Rear-Entry Electric Gate. The cul-de-sac Yard has a Privacy Wall & Plenty of Room to add a Pool while maintaining! Drip Irrigation makes for easy lawn care.
Sold
Price Unknown
325 W Heron Ave, McAllen, TX 78504
4beds
3,520sqft
Single Family Residence, Residential
Built in 2007
10,567 Square Feet Lot
$615,600 Zestimate®
$--/sqft
$4,729 Estimated rent
Home value
$615,600
$548,000 - $696,000
$4,729/mo
Zestimate® history
Owner options
List your home for rent
$4,729/mo
Rent Zestimate®
Find your next renter with Zillow Rental Manager. Plus, with online applications, you can quickly screen prospective tenants – for free.
$4,729/mo
Rent Zestimate®
Refinance and save
$300/mo
Est. payment
Refinancing to a lower rate could help reduce your monthly payments and save thousands over the life of the loan.
$300/mo
Est. payment
Explore your selling options
Work with a Zillow partner agent
Leverage their expertise and Zillow's premium Showcase listings to get your home seen by more buyers.
Get startedList with your own agent
Get your home in front of millions of buyers by listing it on Zillow.
Learn how to do itSell it yourself
Take full control of how buyers see your home on Zillow by listing For Sale by Owner (FSBO).
List your homeWhat's special
Zillow last checked:
Listing updated:
Listed by:
Diane McLarty 956-330-2242,
Star Properties Real Estate
Source: Greater McAllen AOR,MLS#: 452603
Facts & features
Interior
Bedrooms & bathrooms
- Bedrooms: 4
- Bathrooms: 5
- Full bathrooms: 4
- 1/2 bathrooms: 1
Dining room
- Description: Living Area(s): 1
Living room
- Description: Living Area(s): 2
Heating
- Has Heating (Unspecified Type)
Cooling
- Central Air, Electric
Appliances
- Included: Electric Water Heater, Tankless Water Heater, Water Heater (Other Location), Dishwasher, Disposal, Double Oven, Built-In Refrigerator, Stove/Range
- Laundry: Laundry Room, Washer/Dryer Connection
Features
- Granite Counters, Built-in Features, Ceiling Fan(s), Office/Study, Split Bedrooms, Walk-In Closet(s)
- Flooring: Carpet, Hardwood, Tile
- Windows: Double Pane Windows, Window Coverings, Plantation Shutters, Wood/Faux Blinds
Interior area
- Total structure area: 3,520
- Total interior livable area: 3,520 sqft
Property
Parking
- Total spaces: 2
- Parking features: Attached, Garage Door Opener, Garage Faces Rear
- Attached garage spaces: 2
Features
- Patio & porch: Covered Patio, Patio
- Exterior features: Mature Trees, Motorized Gate, Sprinkler System
- Fencing: Masonry,Privacy
Lot
- Size: 10,567 Square Feet
- Features: Alley, Cul-De-Sac, Curb & Gutters, Irregular Lot, Mature Trees, Professional Landscaping, Sidewalks, Sprinkler System
Details
- Parcel number: N107000002008500
Construction
Type & style
- Home type: SingleFamily
- Property subtype: Single Family Residence, Residential
Materials
- Brick
- Foundation: Slab
- Roof: Concrete
Condition
- Year built: 2007
Utilities & green energy
- Sewer: Public Sewer
- Water: Public
Green energy
- Energy efficient items: Attic Fans, Thermostat
Community & HOA
Community
- Features: Curbs, Gated, Sidewalks, Street Lights
- Subdivision: Nerea Estates
HOA
- Has HOA: Yes
- HOA fee: $300 quarterly
- HOA name: Samson
Location
- Region: Mcallen
Financial & listing details
- Annual tax amount: $13,880
- Date on market: 11/1/2024
- Road surface type: Paved
Price history
| Date | Event | Price |
|---|---|---|
| 2/7/2025 | Sold | -- |
Source: Greater McAllen AOR #452603 Report a problem | ||
| 1/15/2025 | Pending sale | $638,500$181/sqft |
Source: Greater McAllen AOR #452603 Report a problem | ||
| 11/1/2024 | Listed for sale | $638,500$181/sqft |
Source: Greater McAllen AOR #452603 Report a problem | ||
| 1/10/2020 | Sold | -- |
Source: Greater McAllen AOR #315194 Report a problem | ||
Public tax history
Tax history is unavailable.
Neighborhood: Nerea
Nearby homes
- $563,4004 bd4 ba3.5k sqft325 Heron Ave, McAllen, TX 78504Off Market
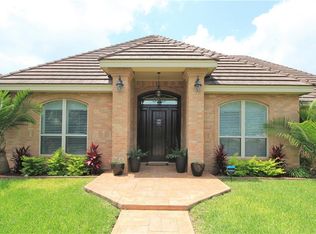
- $567,3004 bd3 ba3.4k sqft321 Heron Ave, McAllen, TX 78504Off Market
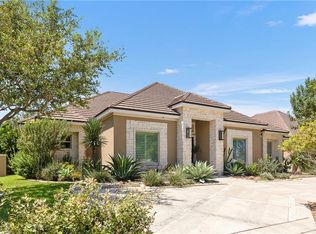
- $610,19210,585 Square Feet329 Heron Ave, McAllen, TX 78504Off Market
- $667,1004 bd4 ba4.2k sqft6007 N 3rd Ln, McAllen, TX 78504Off Market
- $767,9004 bd2 ba4.2k sqft332 Heron Ave, McAllen, TX 78504Off Market
- $1,004,9004 bd6 ba4.7k sqft400 Goldcrest Ave, McAllen, TX 78504Off Market
- $--4 bd5 ba3.1k sqft324 Heron Ave, McAllen, TX 78504Sold
- $557,8004 bd4 ba4.3k sqft320 Heron Ave, McAllen, TX 78504Off Market
- $631,1004 bd4 ba4.4k sqft320 Heron, McAllen, TX 78504Off Market
Nearby schools
GreatSchools rating
- 10/10Gonzalez Elementary SchoolGrades: PK-5Distance: 0.5 mi
- 8/10Cathey Middle SchoolGrades: 6-8Distance: 2.7 mi
- 6/10Memorial High SchoolGrades: 9-12Distance: 3.2 mi
Schools provided by the listing agent
- Elementary: Gonzalez
- Middle: Cathey
- High: Memorial H.S.
- District: McAllen ISD
Source: Greater McAllen AOR. This data may not be complete. We recommend contacting the local school district to confirm school assignments for this home.
- Texas
- Hidalgo County
- McAllen
- 78504
- Nerea
- 325 W Heron Ave
Nearby cities
Nearby neighborhoods
Nearby zip codes
Other McAllen Topics
