Skip main navigation
Closed
  • $381,000

    325 W Madison St, Villa Park, IL 60181

    3beds
    --sqft
    Single Family Residence
    Built in 1951
    6,472 Square Feet Lot
    $411,600 Zestimate®
    $--/sqft
    $2,574 Estimated rent

    Home value

    $411,600

    $391,000 - $432,000

    $2,574/mo

    Zestimate® history
    Loading
    Loading...

    Owner options

    List your home for rent

    $2,574/mo

    Rent Zestimate®

    Find your next renter with Zillow Rental Manager. Plus, with online applications, you can quickly screen prospective tenants – for free.

    Learn more

    $2,574/mo

    Rent Zestimate®

    Refinance and save

    $2,686/mo

    Est. payment

    Refinancing to a lower rate could help reduce your monthly payments and save thousands over the life of the loan.

    See today's rates

    $2,686/mo

    Est. payment

    Explore your selling options

    Work with a Zillow partner agent

    Leverage their expertise and Zillow's premium Showcase listings to get your home seen by more buyers.

    Get started

    List with your own agent

    Get your home in front of millions of buyers by listing it on Zillow.

    Learn how to do it

    Sell it yourself

    Take full control of how buyers see your home on Zillow by listing For Sale by Owner (FSBO).

    List your home

    What's special

    Home officeModern designFarm-style designOpen floor planFenced yardModern luxuryTimeless charm
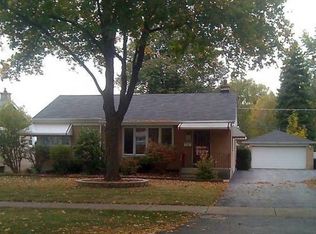
    Welcome to your dream home! This meticulously updated 3-bedroom gem is perfect blend of modern luxury and timeless charm, situated in a prime location that offers convenience and tranquility. Open floor plan that features beautiful hardwood floors, freshly painted, can lighting in the living room. The heart of this home is the beautifully updated kitchen, featuring 36" cabinets, a farm-style design, and high-end stainless steel appliances that make cooking a pleasure. The updated bathroom compliments the style and functionality of the home. The thoughtful inclusion of barn doors adds a touch of character and uniqueness, seamlessly integrating modern design with rustic charm. The hotwater heater is approximately 2 years old, driveway was replaced in 2018, new house siding in 2021. The full basement offers endless possibilities, whether you envision it as a recreational haven, a home office, or additional living space. Two-car garage parking, and the fenced yard provides a private oasis for outdoor enjoyment. This residence is not just a home; it's a statement of refined living. Don't miss the opportunity to make it yours and experience the perfect union of comfort, style, and location. Step into the lifestyle you've been dreaming of!

    Zillow last checked:

    Listing updated:

    Listed by:

    Krystle King 847-962-8470,

    Century 21 Circle,

    Carol Lynn Seifert, CSC 847-912-1803,

    Century 21 Circle

    Bought with:

    Jason Wagner

    Greystone Realty

    Source: MRED as distributed by MLS GRID,MLS#: 11987574MLS Logo

    Facts & features

    Interior

    Bedrooms & bathrooms
    • Bedrooms: 3
    • Bathrooms: 1
    • Full bathrooms: 1
    Rooms
    • Room types: Eating Area
    Primary bedroom
    • Features: Flooring (Hardwood), Window Treatments (All)
    • Level: Main
    • Area: 156 Square Feet
    • Dimensions: 13X12
    Bedroom 2
    • Features: Flooring (Hardwood), Window Treatments (All)
    • Level: Main
    • Area: 99 Square Feet
    • Dimensions: 11X9
    Bedroom 3
    • Features: Flooring (Hardwood), Window Treatments (All)
    • Level: Main
    • Area: 117 Square Feet
    • Dimensions: 9X13
    Dining room
    • Features: Flooring (Hardwood)
    • Level: Main
    • Dimensions: COMBO
    Eating area
    • Features: Flooring (Ceramic Tile)
    • Level: Main
    • Area: 54 Square Feet
    • Dimensions: 9X6
    Kitchen
    • Features: Kitchen (Eating Area-Table Space, Galley), Flooring (Hardwood), Window Treatments (All)
    • Level: Main
    • Area: 104 Square Feet
    • Dimensions: 13X8
    Laundry
    • Level: Basement
    • Area: 288 Square Feet
    • Dimensions: 16X18
    Living room
    • Features: Flooring (Hardwood), Window Treatments (Blinds)
    • Level: Main
    • Area: 280 Square Feet
    • Dimensions: 20X14
    Heating
    • Natural Gas
    Cooling
    • Central Air
    Appliances
    • Included: Range, Microwave, Dishwasher, Refrigerator, Washer, Dryer, Range Hood
    Features
    • 1st Floor Bedroom, 1st Floor Full Bath
    • Flooring: Hardwood
    • Basement: Unfinished,Full
    Interior area
    • Total structure area: 0

    Property

    Parking
    • Total spaces: 2
    • Parking features: Concrete, On Site, Garage Owned, Detached, Garage
    • Garage spaces: 2
    Accessibility
    • Accessibility features: No Disability Access
    Features
    • Stories: 1
    • Patio & porch: Patio
    • Fencing: Fenced
    Lot
    • Size: 6,472 Square Feet
    • Dimensions: 129.7X49.9
    Details
    • Parcel number: 0616200005
    • Special conditions: None

    Construction

    Type & style
    • Home type: SingleFamily
    • Architectural style: Ranch
    • Property subtype: Single Family Residence
    Materials
    • Brick
    • Foundation: Concrete Perimeter
    • Roof: Asphalt
    Condition
    • New construction: No
    • Year built: 1951
    • Major remodel year: 2017
    Details
    • Builder model: RANCH

    Utilities & green energy

    • Sewer: Public Sewer
    • Water: Public

    Community & HOA

    Community
    • Features: Park, Curbs, Gated, Sidewalks, Street Lights, Street Paved
    HOA
    • Services included: None
    Location
    • Region: Villa Park

    Financial & listing details

    • Tax assessed value: $88,501
    • Annual tax amount: $5,650
    • Date on market: 2/29/2024
    • Listing terms: Cash
    • Ownership: Fee Simple

    Price history

    DateEventPrice
    4/22/2024Sold$381,000+3.3%
    Source: MRED as distributed by MLS GRID #11987574 Report a problem
    3/5/2024Contingent$369,000
    Source: MRED as distributed by MLS GRID #11987574 Report a problem
    2/29/2024Listed for sale$369,000+41.9%
    Source: MRED as distributed by MLS GRID #11987574 Report a problem
    6/26/2018Sold$260,000-3.7%
    Source: MRED as distributed by MLS GRID #09934901 Report a problem
    5/7/2018Pending sale$269,900
    Source: Interdome Realty #09934901 Report a problem
    5/1/2018Listed for sale$269,900
    Source: Interdome Realty #09934901 Report a problem
    3/29/2018Pending sale$269,900
    Source: Interdome Realty #09934901 Report a problem
    2/27/2018Listed for sale$269,900+34.9%
    Source: Interdome Realty #09934901 Report a problem
    11/10/2015Sold$200,000
    Source: Agent Provided Report a problem
    6/27/2015Sold$200,000+0.1%
    Source: Agent Provided Report a problem
    5/13/2015Pending sale$199,900
    Source: Homepath #08883288 Report a problem
    4/9/2015Price change$199,900+2.6%
    Source: Illinois Real Estate Partners #08883288 Report a problem
    3/28/2015Listed for sale$194,900-2.5%
    Source: Illinois Real Estate Partners #08874487 Report a problem
    12/26/2011Listing removed$199,900
    Source: Ryan and Company Realtors #07825389 Report a problem
    7/14/2011Price change$199,900-9.1%
    Source: Ryan and Company Realtors #07825389 Report a problem
    6/9/2011Listed for sale$219,900-24.2%
    Source: Ryan and Company Realtors #07825389 Report a problem
    6/21/2007Sold$290,000+73.7%
    Source: Public Record Report a problem
    9/24/2001Sold$167,000
    Source: Public Record Report a problem

    Public tax history

    YearProperty taxesTax assessment
    2024$6,084 +5.2%$88,501 +8.1%
    2023$5,782 +2.3%$81,840 +4%
    2022$5,650 +4.3%$78,670 +2.6%
    2021$5,417 +2.5%$76,710 +2.3%
    2020$5,285 +7.2%$75,020 +5.2%
    2019$4,929 +7.5%$71,330 +13%
    2018$4,586 +2.6%$63,100 +5%
    2017$4,468 +3.1%$60,120 +6.1%
    2016$4,333 +1.7%$56,640 +7.3%
    2015$4,261 -4.9%$52,770 -4.7%
    2014$4,480 +4.9%$55,370 -1.4%
    2013$4,272 +2.2%$56,150 -6.2%
    2012$4,182 +5%$59,850 -7.9%
    2011$3,983 -13.9%$64,980 -20.3%
    2010$4,627 +2.6%$81,490 -6.8%
    2009$4,510 +2%$87,440
    2008$4,421 +6.4%$87,440 +8.8%
    2007$4,153 +10.4%$80,370 +12.5%
    2006$3,762 +4.6%$71,450 +6.9%
    2005$3,596 +4.3%$66,840 +6.3%
    2004$3,449 +2.7%$62,880 +10.1%
    2003$3,357 +1.8%$57,110 +4.7%
    2002$3,299 +2.9%$54,570 +8.7%
    2001$3,205 +2.2%$50,180 +5.2%
    2000$3,137 $47,700
    Find assessor info on the county website

    Neighborhood: 60181

    Nearby schools

    GreatSchools rating
    Schools provided by the listing agent
    • Elementary: Ardmore Elementary School
    • Middle: Jackson Middle School
    • High: Willowbrook High School
    • District: 45

    Source: MRED as distributed by MLS GRID. This data may not be complete. We recommend contacting the local school district to confirm school assignments for this home.

    Get a cash offer in 3 minutes
    Find out how much your home could sell for in as little as 3 minutes with a no-obligation cash offer.
    Estimated market value
    $411,600
    Get a cash offer in 3 minutes
    Find out how much your home could sell for in as little as 3 minutes with a no-obligation cash offer.
    Estimated market value
    $411,600