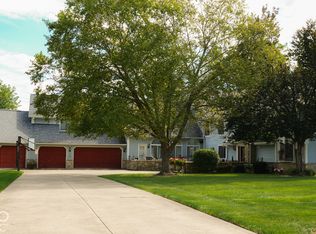
Make offer. Turn-key bed & breakfast business opportunity. 325 W Main Street is an extraordinary historic residence offering over 6,100 square feet of luxurious living space on a rare oversized city lot in the heart of Greenfield. Completely reimagined with exceptional finishes while preserving timeless architectural character, this one-of-a-kind property blends historic craftsmanship with elevated modern living. Inside, soaring 10-foot ceilings,extensive original 200-year-old hardwood floors, oversized 10-inch base molding, and marble finishes throughout create an unforgettable impression. The home features multiple expansive living areas, formal dining spaces, and a stunning chef's kitchen with custom cabinetry and designer details throughout. Both fireplaces are fully operational with gas logs.3 bedrooms feature attached private bathrooms, while two upstairs bedrooms open directly onto their own private patios, creating retreat-style spaces rarely found in historic homes.The residence functions beautifully as a luxury single-family home while also offering exceptional flexibility for multi-generational living. Hidden behind a discreet private entrance, the in-law quarters include its own main-level living space, full kitchen,full bathroom, upstairs bedroom, large basement area,and separate laundry space.Additional upgrades include updated electrical service featuring one 400-amp panel and one 200-amp panel, ideal for modern living and multiple electric vehicle charging stations. The property also features a brand-new roof, updated plumbing,newer electrical systems, two gas furnaces, one electric furnace, mini-split system, 2 on-demand water heaters, & an ultra whole-home water purification system.Property can be used for residential or commercially,the property offers exceptional long-term flexibility & future income potential with opportunities for luxury short-term rentals during Indy 500 events,Colts games, concerts, and major downtown Indianapolis activities
Active
Price cut: $899K (8/21)
$1
325 W Main St, Greenfield, IN 46140
6beds
6,134sqft
Residential, Single Family Residence
Built in 1890
0.45 Acres Lot
$-- Zestimate®
$--/sqft
$-- HOA
What's special
- 154 days
- 3,122
- 311
Zillow last checked:
Listing updated:
Listed by:
Michael Weaver thevearusgroup@gmail.com,
The Vearus Group
Source: MIBOR as distributed by MLS GRID,MLS#: 22103993
Facts & features
Interior
Bedrooms & bathrooms
- Bedrooms: 6
- Bathrooms: 6
- Full bathrooms: 6
- Main level bathrooms: 3
- Main level bedrooms: 1
Primary bedroom
- Level: Upper
- Area: 338 Square Feet
- Dimensions: 26x13
Bedroom 2
- Level: Main
- Area: 195 Square Feet
- Dimensions: 15x13
Bedroom 3
- Level: Upper
- Area: 225 Square Feet
- Dimensions: 15x15
Bedroom 4
- Level: Upper
- Area: 180 Square Feet
- Dimensions: 15X12
Bedroom 5
- Level: Upper
- Area: 360 Square Feet
- Dimensions: 30x12
Bedroom 6
- Level: Upper
- Area: 1080 Square Feet
- Dimensions: 36x30
Dining room
- Level: Main
- Area: 182 Square Feet
- Dimensions: 14x13
Family room
- Level: Main
- Area: 225 Square Feet
- Dimensions: 15x15
Great room
- Level: Main
- Area: 300 Square Feet
- Dimensions: 20x15
Kitchen
- Level: Main
- Area: 255 Square Feet
- Dimensions: 17x15
Laundry
- Level: Main
- Area: 66 Square Feet
- Dimensions: 11x6
Living room
- Level: Main
- Area: 225 Square Feet
- Dimensions: 15x15
Heating
- Electric, Forced Air, Natural Gas
Cooling
- Central Air
Appliances
- Included: Dishwasher, Dryer, Disposal, Oven, Double Oven, Tankless Water Heater
- Laundry: Main Level
Features
- Attic Access, Cathedral Ceiling(s), High Speed Internet, In-Law Floorplan, Pantry, Smart Thermostat, Walk-In Closet(s)
- Flooring: In-Law Floorplan
- Windows: WoodWorkStain/Painted
- Has basement: Yes
- Attic: Access Only
- Number of fireplaces: 2
- Fireplace features: Gas Log, Great Room, Living Room, Masonry
Interior area
- Total structure area: 6,134
- Total interior livable area: 6,134 sqft
- Finished area below ground: 1,140
Property
Features
- Levels: Three Or More
- Patio & porch: Deck, Porch, Wrap Around
- Exterior features: Balcony, Lighting, Smart Lock(s)
Lot
- Size: 0.45 Acres
Details
- Has additional parcels: Yes
- Parcel number: 301105101001003009
- Other equipment: Iron Filter
- Horse amenities: None
Construction
Type & style
- Home type: SingleFamily
- Architectural style: Victorian
- Property subtype: Residential, Single Family Residence
Materials
- Cement Siding
- Foundation: Concrete Perimeter, Brick/Mortar
Condition
- Updated/Remodeled
- New construction: No
- Year built: 1890
Utilities & green energy
- Water: Public
- Utilities for property: Electricity Connected, Sep Electric Meter, Sep Gas Meter, Sep Sewer Meter
Community & HOA
Community
- Security: Carbon Monoxide Detector(s), Closed Circuit Camera(s), Fire Alarm, Prewired, Security System Owned, See Remarks, Varies By Unit
- Subdivision: Subdivision Not Available See Legal
HOA
- Has HOA: No
Location
- Region: Greenfield
Financial & listing details
- Tax assessed value: $30,000
- Annual tax amount: $586
- Date on market: 5/24/2026
- Cumulative days on market: 130 days
- Electric utility on property: Yes
Estimated market value
Not available
Estimated sales range
Not available
Not available
Price history
| Date | Event | Price |
|---|---|---|
| 8/21/2026 | Price change | $1-100% |
Source:  MIBOR as distributed by MLS GRID #22103993 Report a problem MIBOR as distributed by MLS GRID #22103993 Report a problem | ||
| 8/13/2026 | Price change | $899,000-2.8%$147/sqft |
Source: MIBOR as distributed by MLS GRID #22103993 Report a problem | ||
| 8/5/2026 | Price change | $925,000-2.6%$151/sqft |
Source: MIBOR as distributed by MLS GRID #22103993 Report a problem | ||
| 7/28/2026 | Price change | $950,000-3.1%$155/sqft |
Source: MIBOR as distributed by MLS GRID #22103993 Report a problem | ||
| 5/24/2026 | Listed for sale | $980,000$160/sqft |
Source: MIBOR as distributed by MLS GRID #22103993 Report a problem | ||
Public tax history
| Year | Property taxes | Tax assessment |
|---|---|---|
| 2025 | $600 | $30,000 |
| 2024 | $600 +20.5% | $30,000 |
| 2023 | $498 | $30,000 +20.5% |
| 2022 | $498 | $24,900 |
| 2021 | $498 | $24,900 |
| 2020 | $498 | $24,900 |
| 2019 | $498 | $24,900 |
| 2018 | $498 | $24,900 |
| 2017 | -- | $24,900 +2.9% |
| 2016 | -- | $24,200 |
Find assessor info on the county website
Monthly payment
Est. payment