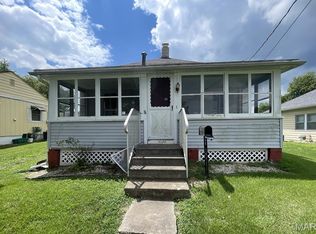
This charming 2 bedroom, 1 bathroom home is situated on a spacious 0.47-acre corner lot, offering plenty of outdoor space and room to spread out. Conveniently located just moments from the grade school, it’s an ideal spot for easy daily routines. Inside, you'll find a versatile heated and cooled bonus room that can easily adapt to your needs—perfect for a home office, playroom, or hobby space. The 1 car garage is great for extra storage for all your outside tools. Don't miss the chance to see all the potential this home has to offer!
Pending
Listed by: MCR Realty Professionals, Inc • Lori A Weiss • 217-825-4225
$59,000
325 W Mechanic St, Hillsboro, IL 62049
2beds
1,347sqft
Single Family Residence
Built in 1916
0.47 Acres Lot
$-- Zestimate®
$44/sqft
$-- HOA
What's special
Plenty of outdoor space
- 12 days
- 329
- 23
Likely to sell faster than
Zillow last checked:
Listing updated:
Listed by:
Lori A Weiss 217-825-4225,
MCR Realty Professionals, Inc
Source: MARIS,MLS#: 26057885 Originating MLS: Southwestern Illinois Board of REALTORS
Originating MLS: Southwestern Illinois Board of REALTORSFacts & features
Interior
Bedrooms & bathrooms
- Bedrooms: 2
- Bathrooms: 1
- Full bathrooms: 1
- Main level bathrooms: 1
- Main level bedrooms: 2
Bedroom
- Features: Floor Covering: Ceramic Tile
- Level: Main
- Area: 144
- Dimensions: 12x12
Bedroom 2
- Features: Floor Covering: Laminate
- Level: Main
- Area: 156
- Dimensions: 12x13
Bathroom
- Features: Floor Covering: Ceramic Tile
- Level: Main
- Area: 60
- Dimensions: 12x5
Bonus room
- Features: Floor Covering: Laminate
- Level: Main
- Area: 126
- Dimensions: 21x6
Dining room
- Features: Floor Covering: Laminate
- Level: Main
- Area: 209
- Dimensions: 19x11
Kitchen
- Features: Floor Covering: Laminate
- Level: Main
- Area: 108
- Dimensions: 12x9
Living room
- Features: Floor Covering: Laminate
- Level: Main
- Area: 275
- Dimensions: 25x11
Heating
- Forced Air
Cooling
- Wall/Window Unit(s)
Appliances
- Included: Dishwasher, Dryer, Range, Refrigerator, Washer
- Laundry: In Basement
Features
- Basement: Block
- Has fireplace: No
Interior area
- Total structure area: 1,347
- Total interior livable area: 1,347 sqft
- Finished area above ground: 1,347
- Finished area below ground: 0
Property
Parking
- Total spaces: 1
- Parking features: Garage
- Garage spaces: 1
Features
- Levels: One
- Patio & porch: Front Porch, Patio, Rear Porch
Lot
- Size: 0.47 Acres
- Dimensions: .47 Acre
- Features: Corner Lot, Gentle Sloping
Details
- Parcel number: 1611430032
- Special conditions: Standard
Construction
Type & style
- Home type: SingleFamily
- Architectural style: Traditional
- Property subtype: Single Family Residence
Materials
- Masonite
Condition
- Year built: 1916
Utilities & green energy
- Electric: Ameren
- Sewer: Public Sewer
- Water: Public
- Utilities for property: Electricity Connected, Natural Gas Connected, Sewer Connected, Water Connected
Community & HOA
Community
- Subdivision: Not In A Subdivision
HOA
- Has HOA: No
Location
- Region: Hillsboro
Financial & listing details
- Price per square foot: $44/sqft
- Tax assessed value: $92,250
- Annual tax amount: $2,143
- Date on market: 9/11/2026
- Cumulative days on market: 12 days
- Listing terms: Cash,Conventional
- Ownership: Private
- Electric utility on property: Yes
Estimated market value
Not available
Estimated sales range
Not available
Not available
Price history
| Date | Event | Price |
|---|---|---|
| 9/17/2026 | Pending sale | $59,000$44/sqft |
Source:  MARIS #26057885 Report a problem MARIS #26057885 Report a problem | ||
| 9/11/2026 | Listed for sale | $59,000$44/sqft |
Source: MARIS #26057885 Report a problem | ||
Public tax history
| Year | Property taxes | Tax assessment |
|---|---|---|
| 2024 | $2,062 +6.1% | $30,750 +8.9% |
| 2023 | $1,944 +7.5% | $28,240 +6.8% |
| 2022 | $1,809 +7.5% | $26,430 +11.1% |
| 2021 | $1,683 +2.3% | $23,800 +0.4% |
| 2020 | $1,645 +6% | $23,700 +6.9% |
| 2019 | $1,552 +9.7% | $22,180 +9.3% |
| 2018 | $1,414 -10.5% | $20,290 -3.9% |
| 2017 | $1,580 | $21,110 -3.9% |
| 2016 | $1,580 -6.4% | $21,960 -3.9% |
| 2015 | $1,688 +8% | $22,840 +2.1% |
| 2013 | $1,564 +7.7% | $22,380 +3.6% |
| 2011 | $1,451 -1.8% | $21,600 -1.1% |
| 2009 | $1,478 | $21,840 |
Find assessor info on the county website
Monthly payment
Est. payment
Payment breakdown
Explore the cost of this home by adjusting the details. Changes won't be saved.Climate risks
Neighborhood: 62049
Nearby schools
Schools provided by the listing agent
- Elementary: Hillsboro Dist 3
- Middle: Hillsboro Dist 3
- High: Hillsboro Community High Schoo
Source: MARIS. This data may not be complete. We recommend contacting the local school district to confirm school assignments for this home.
Similar homes
- $44,9002 bd1 ba1k sqft1028 Bell Pl, Hillsboro, IL 62049For Sale
 MLS ID #26047170, Jeb E Blasingame, Keller Williams Marquee. MARIS
 - $67,0002 bd1 ba1k sqft417 E Saint John St, Litchfield, IL 62056For Sale
 MLS ID #26040561, Lori Reid-Gardner, Century 21 Reid Baugher Realty. MARIS
 - $54,9002 bd1 ba1k sqft305 Mine Rd, Sawyerville, IL 62085For Sale
 MLS ID #26027746, Matthew Cisler, Cisler & Associates Real Estate. MARIS
 - $40,0003 bd1 ba1k sqft207 South St, Coffeen, IL 62017Active
 MLS ID #12747833, Maria Ruiz, Brokerocity. MRED as distributed by MLS GRID
 - $62,5001 bd2 ba864 sqft635 Starr St, Nokomis, IL 62075For Sale
 MLS ID #CA1045072, Debra Sarsany, The Real Estate Group, Inc.. RMLS Alliance as distributed by MLS GRID
 - $69,9002 bd1 ba1k sqft700 Montgomery St, Staunton, IL 62088For SaleMLS ID #26042896, Mike Mihelcic, RE/MAX Alliance. MARIS
- $42,5002 bd1 ba728 sqft109 W Willow St, Sorento, IL 62086For SaleMLS ID #25078184, Kimberly Hunt, 360 Prime Realty Group, LLC. MARIS
- $74,5002 bd1 ba1.1k sqft108 S Ash St, Raymond, IL 62560For SaleMLS ID #CA1043904, Joseph B Curvey, Curvey Real Estate, Inc.. RMLS Alliance as distributed by MLS GRID
- $65,0002 bd1 ba768 sqft603 S 4th St, Greenville, IL 62246For SaleMLS ID #26007222, Jamie J Simpson, Bond County Realtors. MARIS
- $49,9502 bd1 ba912 sqft209 W 2nd South St, Mount Olive, IL 62069For SaleMLS ID #26027275, Jenny A Wisniewski, Landmark Realty. MARIS
- $88,0003 bd2 ba1.6k sqft509 W Central St, Nokomis, IL 62075For SaleMLS ID #CA1046453, Debra Sarsany, The Real Estate Group, Inc.. RMLS Alliance as distributed by MLS GRID
- $85,0003 bd2 ba1.9k sqft920 E Union St, Nokomis, IL 62075For SaleMLS ID #CA1045488, Debra Sarsany, The Real Estate Group, Inc.. RMLS Alliance as distributed by MLS GRID
- $79,9004 bd2 ba1.9k sqft418 S 4th St, Greenville, IL 62246For SaleMLS ID #26058789, Jill A Bailey, Bailey Real Estate LLC. MARIS
- $79,9992 bd2 ba900 sqft390 Dorsey Rd, Gillespie, IL 62033For SaleMLS ID #26048994, Amy J Quarton, Tarrant and Harman Real Estate and Auction Co. MARIS
