Located in historic Monte Vista, this updated one-story home beautifully balances character with modern design. The thoughtful floor plan offers four spacious bedrooms, two oversized marble-detailed baths, and a half bath for guests. Wood floors, original windows, and soaring 10-ft ceilings highlight the home's charm, while an open-concept layout fills the interior with natural light. The kitchen features a grand eat-in island with granite and marble counters, conveniently set beside the laundry room. Enjoy the primary suite's marble shower, double vanity, and spacious walk-in closet. Outdoor living shines with a front-yard pollinator garden, backyard deck and cowboy pool, plus a detached air-conditioned art studio. Just a short walk to restaurants and local favorites, this home sits in one of San Antonio's most celebrated historic neighborhoods, known for its architectural variety, stately homes, and vibrant community. Don't miss it!
Sold
Price Unknown
325 W Mistletoe, San Antonio, TX 78212
4beds
2,047sqft
Single Family Residence
Built in 1945
6,272 Square Feet Lot
$653,900 Zestimate®
$--/sqft
$2,158 Estimated rent
Home value
$653,900
$608,000 - $700,000
$2,158/mo
Zestimate® history
Owner options
List your home for rent
$2,158/mo
Rent Zestimate®
Find your next renter with Zillow Rental Manager. Plus, with online applications, you can quickly screen prospective tenants – for free.
$2,158/mo
Rent Zestimate®
Refinance and save
Refinancing to a lower rate could help reduce your monthly payments and save thousands over the life of the loan.
Explore your selling options
Work with a Zillow partner agent
Leverage their expertise and Zillow's premium Showcase listings to get your home seen by more buyers.
Get startedList with your own agent
Get your home in front of millions of buyers by listing it on Zillow.
Learn how to do itSell it yourself
Take full control of how buyers see your home on Zillow by listing For Sale by Owner (FSBO).
List your homeWhat's special
Backyard deckWood floorsFour spacious bedroomsFront-yard pollinator gardenCowboy poolGranite and marble countersOriginal windows
Zillow last checked:
Listing updated:
Listed by:
Laura Hodge TREC #669392 (210) 854-4624,
Phyllis Browning Company
Source: LERA MLS,MLS#: 1909315
Facts & features
Interior
Bedrooms & bathrooms
- Bedrooms: 4
- Bathrooms: 3
- Full bathrooms: 2
- 1/2 bathrooms: 1
Primary bedroom
- Features: Walk-In Closet(s), Ceiling Fan(s), Full Bath
- Area: 182
- Dimensions: 14 x 13
Bedroom 2
- Area: 143
- Dimensions: 13 x 11
Bedroom 3
- Area: 140
- Dimensions: 14 x 10
Bedroom 4
- Area: 126
- Dimensions: 14 x 9
Primary bathroom
- Features: Shower Only, Double Vanity
- Area: 102
- Dimensions: 17 x 6
Dining room
- Area: 140
- Dimensions: 14 x 10
Kitchen
- Area: 224
- Dimensions: 16 x 14
Living room
- Area: 270
- Dimensions: 18 x 15
Heating
- Central, Electric
Cooling
- Ceiling Fan(s), Central Air, Wall/Window Unit(s)
Appliances
- Included: Built-In Oven, Microwave, Refrigerator, Disposal, Dishwasher, Water Softener Owned, Electric Water Heater, Electric Cooktop
- Laundry: Main Level, Laundry Room
Features
- One Living Area, Separate Dining Room, Eat-in Kitchen, Two Eating Areas, Kitchen Island, Study/Library, Utility Room Inside, Secondary Bedroom Down, 1st Floor Lvl/No Steps, High Ceilings, Open Floorplan, High Speed Internet, All Bedrooms Downstairs, Walk-In Closet(s), Master Downstairs, Ceiling Fan(s), Solid Counter Tops, Programmable Thermostat
- Flooring: Marble, Wood
- Windows: Window Coverings
- Has fireplace: No
- Fireplace features: Not Applicable
Interior area
- Total interior livable area: 2,047 sqft
Property
Parking
- Parking features: None
Features
- Levels: One
- Stories: 1
- Patio & porch: Patio
- Exterior features: Lighting
- Has private pool: Yes
- Pool features: None, Above Ground
- Fencing: Privacy
Lot
- Size: 6,272 Square Feet
- Dimensions: 50 x 125
- Features: Level, Curbs, Sidewalks, Streetlights
- Residential vegetation: Mature Trees, Mature Trees (ext feat)
Details
- Parcel number: 018340090160
Construction
Type & style
- Home type: SingleFamily
- Property subtype: Single Family Residence
Materials
- Wood Siding
- Roof: Composition
Condition
- Pre-Owned
- New construction: No
- Year built: 1945
Utilities & green energy
- Electric: CPS
- Gas: CPS
- Sewer: SAWS, Sewer System
- Water: SAWS, Water System
- Utilities for property: Cable Available, City Garbage service
Green energy
- Water conservation: Xeriscaped
Community & HOA
Community
- Features: Playground, City Bus, Historic District, School Bus
- Security: Security System Leased
- Subdivision: Monte Vista
Location
- Region: San Antonio
Financial & listing details
- Tax assessed value: $530,470
- Annual tax amount: $12,943
- Date on market: 9/20/2025
- Cumulative days on market: 21 days
- Listing terms: Conventional,VA Loan,Cash
- Road surface type: Paved
Price history
| Date | Event | Price |
|---|---|---|
| 10/21/2025 | Sold | -- |
Source:  LERA MLS #1909315 Report a problem LERA MLS #1909315 Report a problem | ||
| 10/11/2025 | Pending sale | $675,000$330/sqft |
Source: LERA MLS #1909315 Report a problem | ||
| 10/1/2025 | Contingent | $675,000$330/sqft |
Source: LERA MLS #1909315 Report a problem | ||
| 9/20/2025 | Listed for sale | $675,000+32.4%$330/sqft |
Source: LERA MLS #1909315 Report a problem | ||
| 3/30/2018 | Sold | -- |
Source: Agent Provided Report a problem | ||
| 3/16/2018 | Pending sale | $509,900$249/sqft |
Source: Home Team of America #1294060 Report a problem | ||
| 2/21/2018 | Listed for sale | $509,900+100%$249/sqft |
Source: Home Team of America #1294060 Report a problem | ||
| 6/17/2016 | Sold | -- |
Source: LERA MLS #1169309 Report a problem | ||
| 5/6/2016 | Price change | $255,000-1.9%$125/sqft |
Source: Coldwell Banker D'Ann Harper REALTORS� #1169309 Report a problem | ||
| 4/1/2016 | Listed for sale | $259,900$127/sqft |
Source: Coldwell Banker D'Ann Harper REALTORS� #1169309 Report a problem | ||
Public tax history
| Year | Property taxes | Tax assessment |
|---|---|---|
| 2025 | $7,519 -14.9% | $530,470 -6.8% |
| 2024 | $8,838 +1.1% | $568,990 +6.4% |
| 2023 | $8,741 -18.3% | $534,530 +10% |
| 2022 | $10,694 -1.7% | $485,936 +10% |
| 2021 | $10,874 | $441,760 +2.6% |
| 2020 | $10,874 -5.8% | $430,540 +1.4% |
| 2019 | $11,540 | $424,400 +20% |
| 2018 | $11,540 +76.8% | $353,690 +53.8% |
| 2017 | $6,527 -6.7% | $230,000 -7.2% |
| 2016 | $6,996 +265.9% | $247,870 +11.5% |
| 2015 | $1,912 | $222,400 +7.8% |
| 2014 | $1,912 | $206,260 +1.8% |
| 2013 | -- | $202,640 +1% |
| 2012 | -- | $200,620 +3.7% |
| 2011 | -- | $193,400 -0.8% |
| 2010 | -- | $195,020 +3.2% |
| 2009 | -- | $188,930 -2.5% |
| 2008 | -- | $193,767 +0.6% |
| 2007 | -- | $192,560 +17.5% |
| 2006 | -- | $163,840 +12.5% |
| 2005 | -- | $145,580 |
| 2004 | -- | -- |
| 2003 | -- | -- |
| 2002 | -- | -- |
| 2001 | -- | -- |
| 2000 | -- | -- |
Find assessor info on the county website
Neighborhood: Monte Vista
Nearby homes
- $391,9002 bd2 ba1.5k sqft311 W Mistletoe Ave, San Antonio, TX 78212Off Market

- $--8 bd8 ba5.6k sqft331 W Mistletoe Ave, San Antonio, TX 78212Sold
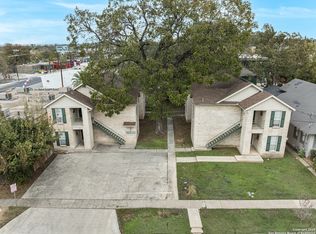
- $1,0501 bd1 ba700 sqft331 W Mistletoe Ave #201, San Antonio, TX 78212For Rent
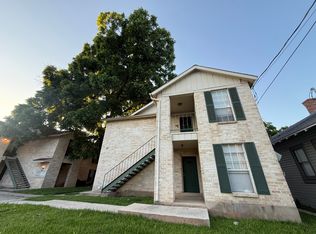
- $--1 bd1 ba700 sqft331 W Mistletoe Ave #103, San Antonio, TX 78212Off Market
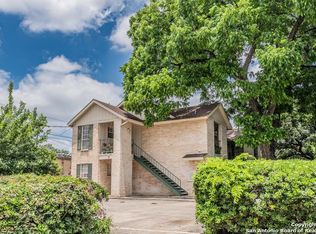
- $--1 bd1 ba-- sqft331 W Mistletoe Ave APT 204, San Antonio, TX 78212Off Market
- $587,000-- bd-- ba496 sqft324 W Magnolia Ave, San Antonio, TX 78212Off Market
- $--2 bd2 ba900 sqft324 W Magnolia Ave APT 2, San Antonio, TX 78212Off Market
- $--3 bd2 ba2.3k sqft324 W Magnolia Ave APT 1, San Antonio, TX 78212Off Market
Nearby schools
GreatSchools rating
- 6/10Agnes Cotton Elementary SchoolGrades: 3-8Distance: 0.7 mi
- 4/10Edison High SchoolGrades: 9-12Distance: 1.3 mi
Schools provided by the listing agent
- Elementary: Cotton
- Middle: Beacon Hill
- High: Edison
- District: San Antonio I.S.D.
Source: LERA MLS. This data may not be complete. We recommend contacting the local school district to confirm school assignments for this home.
Get a cash offer in 3 minutes
Find out how much your home could sell for in as little as 3 minutes with a no-obligation cash offer.
Estimated market value
$653,900
Get a cash offer in 3 minutes
Find out how much your home could sell for in as little as 3 minutes with a no-obligation cash offer.
Estimated market value
$653,900
- Texas
- Bexar County
- San Antonio
- 78212
- Monte Vista
- 325 W Mistletoe
Nearby cities
Nearby neighborhoods
Nearby zip codes
Other San Antonio Topics
