Nestled in the tranquil heart of North Central, this exquisite residence is a harmonious blend of sophistication and comfort, offering a lifestyle as refined as it is relaxed. From the moment you arrive, the graceful curb appeal and expansive 3-car garage set the tone for what lies within—an exceptional home where every detail tells a story. Stepping inside this 4-bedroom, 3.5 bath, you will be greeted by the warmth of French oak and brushed marble flooring, guiding you through thoughtfully curated living spaces. The gourmet kitchen is a true masterpiece, featuring elegant custom cabinetry and striking handcrafted tilework. For those who love to entertain, a butler's kitchen with a private entrance adds both charm and functionality, seamlessly supporting gatherings of any size. Wine aficionados will delight in the private wine room, an architectural marvel crowned by an arched ceiling crafted from tumbled brickan intimate space for treasured vintages and quiet conversation. The grand primary suite is nothing short of a sanctuaryyour serene escape at the end of the day. The sprawling laundry, craft, and mudroom with its entrance from the garage is designed to simplify daily living with elegance. Throughout the home, Pella windows and doors bathe each room in natural light while offering timeless craftsmanship and energy efficiency. Outdoors, the generous backyard invites endless enjoyment. A pool glistens in the sunlight, flanked by multiple patios that are ideal for al fresco dining, weekend gatherings, and unforgettable affairs. Whether it's quiet morning coffee or lively evenings with friends, this home offers the perfect backdrop for every chapter of life.
Sold for $2,125,000
$2,125,000
325 W PALO VERDE Drive, Phoenix, AZ 85013
4beds
4,459sqft
Single Family Residence
Built in 1948
0.48 Acres Lot
$2,113,800 Zestimate®
$477/sqft
$6,153 Estimated rent
Home value
$2,113,800
$1.92M - $2.33M
$6,153/mo
Zestimate® history
Owner options
List your home for rent
$6,153/mo
Rent Zestimate®
Find your next renter with Zillow Rental Manager. Plus, with online applications, you can quickly screen prospective tenants – for free.
$6,153/mo
Rent Zestimate®
Refinance and save
$9,710/mo
Est. payment
Refinancing to a lower rate could help reduce your monthly payments and save thousands over the life of the loan.
$9,710/mo
Est. payment
Explore your selling options
Work with a Zillow partner agent
Leverage their expertise and Zillow's premium Showcase listings to get your home seen by more buyers.
Get startedList with your own agent
Get your home in front of millions of buyers by listing it on Zillow.
Learn how to do itSell it yourself
Take full control of how buyers see your home on Zillow by listing For Sale by Owner (FSBO).
List your homeWhat's special
Grand primary suiteGenerous backyardMultiple patiosPrivate wine roomPella windows and doorsGourmet kitchenCustom cabinetry
Zillow last checked:
Listing updated:
Listed by:
Joelle Addante 602-790-6484,
Compass,
David Thayer 646-280-8158,
Compass
Bought with:
Dinesh Wilson, SA544887000
Compass
Frank Aazami, SA581280000
Compass
Source: ARMLS,MLS#: 6906799
Facts & features
Interior
Bedrooms & bathrooms
- Bedrooms: 4
- Bathrooms: 4
- Full bathrooms: 3
- 1/2 bathrooms: 1
Heating
- Natural Gas
Cooling
- Central Air, Ceiling Fan(s), Programmable Thmstat
Appliances
- Included: Dryer, Washer, Water Softener Owned, Reverse Osmosis, Refrigerator, Built-in Microwave, Dishwasher, Disposal, Gas Range, Gas Oven, Gas Cooktop, Water Purifier
- Laundry: Inside, Engy Star (See Rmks)
Features
- Pantry, High Speed Internet, Granite Counters, Double Vanity, Eat-in Kitchen, Breakfast Bar, No Interior Steps, Kitchen Island, Full Bth Master Bdrm, Separate Shwr & Tub
- Flooring: Tile, Wood
- Windows: Double Pane Windows, ENERGY STAR Qualified Windows
- Has basement: No
- Number of fireplaces: 2
- Fireplace features: Family Room, Gas
Interior area
- Total structure area: 4,459
- Total interior livable area: 4,459 sqft
Property
Parking
- Total spaces: 6
- Parking features: Garage Door Opener, Storage
- Garage spaces: 3
- Uncovered spaces: 3
Features
- Stories: 1
- Patio & porch: Covered, Patio
- Exterior features: Built-in Barbecue
- Has private pool: Yes
- Pool features: Outdoor Pool, Play Pool
- Spa features: None, Bath
- Fencing: Block
Lot
- Size: 0.48 Acres
- Features: North/South Exposure, Sprinklers In Rear, Sprinklers In Front, Cul-De-Sac, Grass Front, Grass Back, Irrigation Back
Details
- Parcel number: 16230017
Construction
Type & style
- Home type: SingleFamily
- Architectural style: Ranch
- Property subtype: Single Family Residence
Materials
- Brick Veneer, Wood Frame, Painted
- Roof: Composition
Condition
- Year built: 1948
Utilities & green energy
- Sewer: Public Sewer
- Water: City Water
Green energy
- Energy efficient items: Solar Tubes, Multi-Zones
Community & HOA
Community
- Security: Fire Sprinkler System
- Subdivision: EVANS ADDITION TO ORANGEWOOD BLOCK 1 LOTS 1&2
HOA
- Has HOA: No
- Services included: No Fees
Location
- Region: Phoenix
Financial & listing details
- Price per square foot: $477/sqft
- Tax assessed value: $1,324,300
- Annual tax amount: $7,107
- Date on market: 9/12/2025
- Cumulative days on market: 32 days
- Listing terms: Cash,Conventional,VA Loan
- Ownership: Fee Simple
Price history
| Date | Event | Price |
|---|---|---|
| 10/29/2025 | Sold | $2,125,000-7.4%$477/sqft |
Source:  ARMLS #6906799 Report a problem ARMLS #6906799 Report a problem | ||
| 10/15/2025 | Pending sale | $2,295,000$515/sqft |
Source: ARMLS #6906799 Report a problem | ||
| 9/12/2025 | Listed for sale | $2,295,000+83.6%$515/sqft |
Source: ARMLS #6906799 Report a problem | ||
| 9/27/2019 | Sold | $1,250,000-2%$280/sqft |
Source: ARMLS #5905933 Report a problem | ||
| 9/17/2019 | Pending sale | $1,275,000$286/sqft |
Source: JMG Capital, Inc. #5905933 Report a problem | ||
| 5/15/2019 | Price change | $1,275,000-3.8%$286/sqft |
Source: JMG Capital, Inc. #5905933 Report a problem | ||
| 4/17/2019 | Listed for sale | $1,325,000+122.7%$297/sqft |
Source: JMG Capital, Inc. #5905933 Report a problem | ||
| 9/8/2009 | Listing removed | $595,000$133/sqft |
Source: American Realty Brokers #4160471 Report a problem | ||
| 6/12/2009 | Listed for sale | $595,000+13%$133/sqft |
Source: American Realty Brokers #4160471 Report a problem | ||
| 8/1/2007 | Sold | $526,500$118/sqft |
Source: Public Record Report a problem | ||
Public tax history
| Year | Property taxes | Tax assessment |
|---|---|---|
| 2025 | $7,455 +4.9% | $132,430 -3.3% |
| 2024 | $7,107 +2.7% | $136,980 +163.9% |
| 2023 | $6,917 +3.1% | $51,904 -42.9% |
| 2022 | $6,711 -7.6% | $90,970 +7.1% |
| 2021 | $7,263 +22.8% | $84,930 -3.6% |
| 2020 | $5,917 +2.8% | $88,070 +7.1% |
| 2019 | $5,757 | $82,260 +2.5% |
| 2018 | $5,757 +5.5% | $80,270 +3.6% |
| 2017 | $5,457 +12.9% | $77,480 +10.1% |
| 2016 | $4,832 -8.8% | $70,370 +0.4% |
| 2015 | $5,296 | $70,060 +32.7% |
| 2014 | -- | $52,800 +95.5% |
| 2013 | -- | $27,010 +10.3% |
| 2012 | -- | $24,480 -33.7% |
| 2011 | -- | $36,950 -4.8% |
| 2010 | -- | $38,820 -7.4% |
| 2009 | -- | $41,930 -8.3% |
| 2008 | -- | $45,750 +13.5% |
| 2007 | -- | $40,300 +39.7% |
| 2006 | -- | $28,850 |
| 2005 | -- | $28,850 +26.8% |
| 2004 | -- | $22,750 |
| 2003 | -- | $22,750 +11.8% |
| 2002 | -- | $20,350 |
Find assessor info on the county website
Neighborhood: Alhambra
Nearby homes
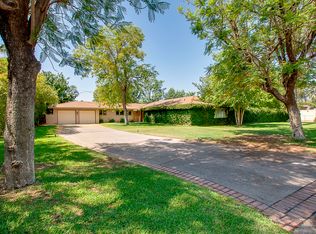
- $1,158,8003 bd2 ba2.2k sqft345 W Palo Verde Dr, Phoenix, AZ 85013Off Market
- $2,137,0003 bd5 ba4.5k sqft320 W Palo Verde Dr, Phoenix, AZ 85013Off Market
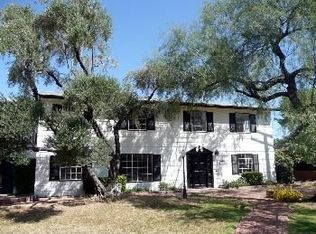
- $1,396,7006 bd4 ba3.9k sqft328 W Rancho Dr, Phoenix, AZ 85013Off Market
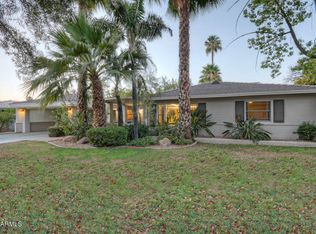
- $1,235,6003 bd3 ba2.8k sqft336 W Rancho Dr, Phoenix, AZ 85013Off Market
- $1,619,3003 bd3 ba3k sqft330 W Palo Verde Dr, Phoenix, AZ 85013Off Market
- $953,8003 bd1 ba2.3k sqft346 W Rancho Dr, Phoenix, AZ 85013Off Market
- $1,230,600-- bd3 ba2.8k sqft320 W Rancho Dr, Phoenix, AZ 85013Off Market
- $910,2002 bd2 ba1.7k sqft340 W Palo Verde Dr, Phoenix, AZ 85013Off Market
Nearby schools
GreatSchools rating
- 6/10Madison Meadows SchoolGrades: 5-8Distance: 0.8 mi
- 3/10Central High SchoolGrades: 9-12Distance: 1.5 mi
- 9/10Madison Richard Simis SchoolGrades: PK-4Distance: 1.7 mi
Schools provided by the listing agent
- Elementary: Madison Richard Simis School
- Middle: Madison Meadows School
- High: Central High School
- District: Madison Elementary District
Source: ARMLS. This data may not be complete. We recommend contacting the local school district to confirm school assignments for this home.
Get a cash offer in 3 minutes
Find out how much your home could sell for in as little as 3 minutes with a no-obligation cash offer.
Estimated market value
$2,113,800
Get a cash offer in 3 minutes
Find out how much your home could sell for in as little as 3 minutes with a no-obligation cash offer.
Estimated market value
$2,113,800
- Arizona
- Maricopa County
- Phoenix
- 85013
- Alhambra
- 325 W PALO VERDE Drive
Nearby cities
Nearby neighborhoods
Nearby zip codes
Other Phoenix Topics
