Skip main navigation
For sale
  • Price cut: $2K (6/26)
    $297,900

    325 W Peg Ln, Memphis, TN 38117

    3beds
    1,222sqft
    : 
    Loading
    Get pre-qualified
    Single Family Residence
    Built in 1955
    0.36 Acres Lot
    $293,400 Zestimate®
    $244/sqft
    $-- HOA

    What's special

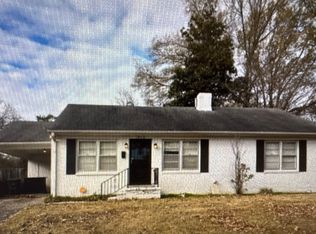
    Private backyard retreatLow maintenance brick exteriorTimeless charmLarge level lotGreat natural lightExpansive patioWelcoming atmosphere
    Price reduction ! Current owners are ready to sell, a free residential inspection with contract! Don't miss out on this gorgeous home on almost 0.4 acre lot ! Welcome to East Memphis living at its finest! This home features comfortable living spaces, timeless charm, and a private backyard retreat complete with a detached Bungalow with climate control. This beautiful home is in a prime location, with a spacious layout, great natural light, and lovingly maintained. A Low maintenance Brick exterior and situated on a large level lot with expansive patio, this inviting home offers classic charm paired with modern comfort. Its thoughtfully designed living spaces, welcoming atmosphere, and a prime location near Walnut Grove, White Station and Richland, make this property a standout. Perfect for entertaining or everyday living! OPEN
    56 days
    |
    974
    |
    88
    |

    Likely to sell faster than

    Zillow last checked:

    Listing updated:

    Listed by:

    Brittany G Vogg,

    901, REALTORS 901-676-6555

    Source: MAAR,MLS#: 10221937MLS Logo

    Loading...

      Facts & features

      Interior

      Bedrooms & bathrooms
      • Bedrooms: 3
      • Bathrooms: 2
      • Full bathrooms: 2
      Primary bedroom
      • Features: Smooth Ceiling, Hardwood Floor
      • Level: First
      • Area: 180
      • Dimensions: 12 x 15
      Bedroom 2
      • Features: Hardwood Floor
      • Level: First
      • Area: 121
      • Dimensions: 11 x 11
      Bedroom 3
      • Features: Hardwood Floor
      • Level: First
      • Area: 144
      • Dimensions: 12 x 12
      Primary bathroom
      • Features: Separate Shower, Tile Floor
      Dining room
      • Features: Separate Dining Room
      • Area: 96
      • Dimensions: 8 x 12
      Kitchen
      • Features: Washer/Dryer Connections
      • Area: 192
      • Dimensions: 16 x 12
      Living room
      • Area: 192
      • Dimensions: 12 x 16
      Den
      • Width: 0
      Heating
      • Central
      Cooling
      • Central Air
      Appliances
      • Included: Range/Oven, Dishwasher
      • Laundry: Laundry Closet
      Features
      • All Bedrooms Down, Renovated Bathroom, Square Feet Source: AutoFill (MAARdata) or Public Records (Cnty Assessor Site)
      • Flooring: Part Hardwood, Tile
      • Has fireplace: No
      Interior area
      • Total interior livable area: 1,222 sqft

      Property

      Parking
      • Total spaces: 2
      • Parking features: Driveway/Pad, Storage, Workshop in Garage
      • Covered spaces: 2
      • Has uncovered spaces: Yes
      Features
      • Stories: 1
      • Patio & porch: Patio
      • Exterior features: Dog Run, Pet Area
      • Pool features: None
      • Fencing: Wood,Chain Link
      Lot
      • Size: 0.36 Acres
      • Dimensions: 70 x 228
      • Features: Some Trees, Level, Landscaped, Professionally Landscaped
      Details
      • Additional structures: Storage
      • Parcel number: 064010 00032

      Construction

      Type & style
      • Home type: SingleFamily
      • Architectural style: Ranch
      • Property subtype: Single Family Residence
      Materials
      • Wood/Composition
      Condition
      • New construction: No
      • Year built: 1955

      Community & HOA

      Community
      • Subdivision: Mendenhall Acres First Addition
      Location
      • Region: Memphis

      Financial & listing details

      • Price per square foot: $244/sqft
      • Tax assessed value: $286,900
      • Annual tax amount: $3,780
      • Price range: $297.9K - $297.9K
      • Date on market: 5/19/2026
      • Cumulative days on market: 58 days

        Estimated market value

        $293,400

        $279,000 - $308,000

        $2,011/mo

        Price history

        DateEventPrice
        6/26/2026Price change$297,900-0.7%$244/sqft
        Source: MAAR #10221937 Report a problem
        6/12/2026Price change$299,900-3.2%$245/sqft
        Source: MAAR #10221937 Report a problem
        5/19/2026Listed for sale$309,900+36.5%$254/sqft
        Source: MAAR #10221937 Report a problem
        3/24/2021Listing removed--
        Source: Owner Report a problem
        2/3/2020Sold$227,000$186/sqft
        Source: Public Record Report a problem
        12/26/2019Pending sale$227,000$186/sqft
        Source: Owner Report a problem
        12/1/2019Price change$227,000-3.4%$186/sqft
        Source: Owner Report a problem
        11/23/2019Listed for sale$235,000+14.6%$192/sqft
        Source: Owner Report a problem
        10/12/2018Sold$205,000+2.6%$168/sqft
        Source: MAAR #10036476 Report a problem
        9/13/2018Listed for sale$199,900+17.3%$164/sqft
        Source: Baxter Read Realty #10036476 Report a problem
        7/26/2013Sold$170,445-1.2%$139/sqft
        Source: MAAR #3272519 Report a problem
        5/25/2013Listed for sale$172,500+7.8%$141/sqft
        Source: Marx & Bensdorf Real Estate & Investment Co. #3272519 Report a problem
        5/6/2010Sold$160,000+1.3%$131/sqft
        Source: Public Record Report a problem
        5/8/2009Sold$158,000$129/sqft
        Source: Public Record Report a problem
        3/6/2009Listed for sale$158,000+4.3%$129/sqft
        Source: Listhub #3165686 Report a problem
        5/25/2005Sold$151,500+13.5%$124/sqft
        Source: Public Record Report a problem
        4/4/2001Sold$133,500+29.6%$109/sqft
        Source: Public Record Report a problem
        3/7/1997Sold$103,000$84/sqft
        Source: Public Record Report a problem

        Public tax history

        YearProperty taxesTax assessment
        2025$3,780 -5.2%$71,725 +18.4%
        2024$3,989 +8.1%$60,575
        2023$3,690 $60,575
        2022-- $60,575
        2021-- $60,575 +40.6%
        2020$1,377 $43,075
        2019$1,377 -21.1%$43,075
        2018$1,745 -45.1%$43,075
        2017$3,180 +166.6%$43,075 +22.8%
        2016$1,193 -13.9%$35,075
        2014$1,386 $35,075
        2013-- $35,075 -19.3%
        2012-- $43,450
        2011-- $43,450
        2010-- $43,450
        2009-- $43,450 +15%
        2008-- $37,775
        2007-- $37,775
        2006-- $37,775
        2005-- $37,775 +20%
        2004-- $31,475
        2003-- $31,475
        2002-- $31,475
        2001-- $31,475 +22.2%
        2000-- $25,750
        Find assessor info on the county website

        Monthly payment

        Est. payment

        Payment breakdown

        Explore the cost of this home by adjusting the details. Changes won't be saved.
        All calculations are estimates and provided by Zillow, Inc. for informational purposes only. Actual amounts may vary.
        HOA fees may include property taxes on listings classified as Co-Ops. Contact the listing agent and/or owner for fee details.
        Mortgage interest rates are dependent on a number of factors, including credit score, down payment, and repayment length. Interest rate data provided by Zillow Group Marketplace, Inc. as of 1/1/1970 from various mortgage lenders with which we have lead or other similar arrangements; the Estimated Payment is an average of those rates.
        See how much you could borrow to make a competitive offer.

        Climate risks

        Neighborhood: East Memphis-Colonial-Yorkshire

        Getting around

        15 / 100
        Car-Dependent
        21 / 100
        Minimal Transit
        33 / 100
        Somewhat Bikeable

        Nearby schools

        GreatSchools rating

        A local agent can set up tours, give advice and negotiate with sellers.

        Browse local experts

        Similar homes