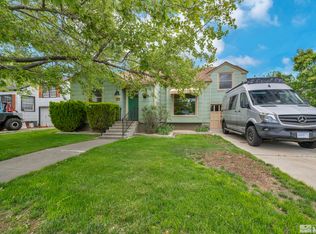
Rare find in Old Southwest Reno. 3 units. Front house is beautiful brick with 2 units in rear. Both 2 bedrooms/2 bath. Front house needs TLC.
Active under contract-no show
$1,100,000
325 W Pueblo St, Reno, NV 89509
6beds
5baths
896sqft
Triplex
Built in 1940
-- sqft lot
$-- Zestimate®
$1,228/sqft
$-- HOA
What's special
- 1 day
- 70
- 5
Zillow last checked:
Listing updated:
Listed by:
Stevi Lee Nahorniak S.181663 775-240-3574,
Desert Diamonds Realty, Inc.
Source: NNRMLS,MLS#: 260011750
Facts & features
Interior
Bedrooms & bathrooms
- Bedrooms: 6
- Bathrooms: 5
Heating
- Forced Air
Appliances
- Included: Oven, Refrigerator
- Laundry: In Unit
Features
- Flooring: Wood
- Windows: Aluminum Frames
- Has fireplace: No
Interior area
- Total structure area: 896
- Total interior livable area: 896 sqft
Property
Parking
- Parking features: Garage
Features
- Levels: One
- Stories: 1
- Patio & porch: Patio
- Exterior features: None
- Pool features: None
- Spa features: None
- Fencing: Partial
Lot
- Size: 7,840 Square Feet
- Features: Other
Details
- Additional structures: None
- Parcel number: 01411614
- Zoning: MU-RES
Construction
Type & style
- Home type: MultiFamily
- Property subtype: Triplex
Materials
- Brick Veneer
- Foundation: Concrete Perimeter
- Roof: Composition
Condition
- Year built: 1940
Utilities & green energy
- Sewer: Public Sewer
- Water: Public
- Utilities for property: Cable Available, Electricity Available, Internet Available, Natural Gas Connected, Sewer Available, Sewer Connected, Cellular Coverage
Community & HOA
Community
- Subdivision: Sierra Vista Tract
Location
- Region: Reno
Financial & listing details
- Price per square foot: $1,228/sqft
- Annual tax amount: $3,958
- Date on market: 9/11/2026
- Listing terms: Cash,Conventional
- Tenant pays: Electricity
Estimated market value
Not available
Estimated sales range
Not available
Not available
Price history
| Date | Event | Price |
|---|---|---|
| 9/11/2026 | Contingent | $1,100,000$1,228/sqft |
Source:  NNRMLS #260011750 Report a problem NNRMLS #260011750 Report a problem | ||
| 9/11/2026 | Listed for sale | $1,100,000$1,228/sqft |
Source: NNRMLS #260011750 Report a problem | ||
Public tax history
Tax history is unavailable.
Monthly payment
Est. payment
Payment breakdown
Explore the cost of this home by adjusting the details. Changes won't be saved.Climate risks
Neighborhood: Midtown
Nearby schools
Schools provided by the listing agent
- Elementary: Hunter Lake
- Middle: Swope
- High: Reno
Source: NNRMLS. This data may not be complete. We recommend contacting the local school district to confirm school assignments for this home.

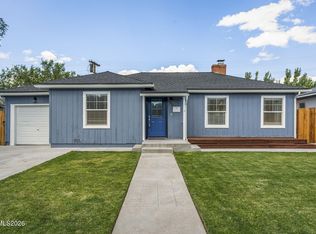
Similar homes
- $550,0003 bd1 ba1k sqft1379 Westfield Ave, Reno, NV 89509Active
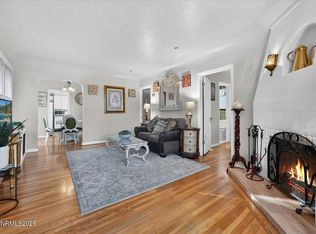
 MLS ID #260011093, Brie Forrester, Dickson Realty - Downtown. NNRMLS
 - $700,0004 bd2 ba1.3k sqft611 Nixon Ave, Reno, NV 89509Active
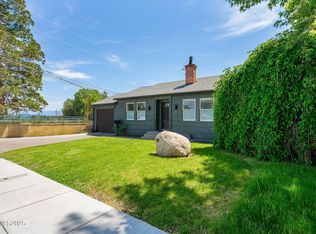
 MLS ID #260007480, Jonathan Wornardt, eXp Realty, LLC. NNRMLS
 - $725,0004 bd3 ba1.1k sqft99 Bartlett St, Reno, NV 89512Active
 MLS ID #260003996, Angela Beard, RE/MAX Gold. NNRMLS
 - $599,0003 bd3 ba1.3k sqft1033 Crown View Dr, Reno, NV 89523Active
 MLS ID #260009877, Michael Wood, RE/MAX Professionals-Reno. NNRMLS
 - $560,0003 bd2 ba1.2k sqft6500 David James Blvd, Sparks, NV 89436ActiveMLS ID #260011078, Natalie Richardson, Dickson Realty - Damonte Ranch. NNRMLS
- $655,0003 bd2 ba1.2k sqft11090 Huntsman Leap, Truckee, CA 96161For Sale
 MLS ID #20261904, Stefanie G Scapini, eXp Realty of California, Inc. TSMLS
