Property not available to be shown until 9/3/2026. Located within the Turner School District, this 3-bedroom, 2-bathroom home is the perfect canvas for your personal touch. The main level welcomes you with airy vaulted ceilings and a seamless open-concept layout, while the kitchen features a convenient breakfast bar and a deck made for grilling. The primary bedroom offers a walk-in closet and a clever walk-through bath. Downstairs, the expansive lower level features a cozy gas and wood burning fireplace, a second full bath, and an additional bedroom. Outside, enjoy a huge yard with posts in for fencing, plus extra green space for gardening. A two-car garage adds convenience, and the brand-new water softener (2025) offers immediate peace of mind. Brimming with potential, this home is ready for your vision—bring a fresh coat of paint and new flooring to build quick sweat equity and truly make this space shine. Don't miss this opportunity to reflect your unique style in a great location!
Offer-show
$300,000
325 W Rice Dr, Beloit, WI 53511
3beds
1,780sqft
Single Family Residence
Built in 2000
0.42 Acres Lot
$302,900 Zestimate®
$169/sqft
$-- HOA
What's special
- --
- on Zillow
- 710
- views
- 30
- saves
Zillow last checked:
Listing updated:
Listed by:
Jonathan Gaspero,
Compass Real Estate Wisconsin,
Husky Homes Team,
Compass Real Estate Wisconsin
Source: SCWMLS,MLS#: 2030706
Facts & features
Interior
Bedrooms & bathrooms
- Bedrooms: 3
- Bathrooms: 2
- Full bathrooms: 2
- Main level bathrooms: 1
Primary bedroom
- Level: Main
- Area: 143
- Dimensions: 13 x 11
Bedroom 2
- Level: Main
- Area: 104
- Dimensions: 13 x 8
Bedroom 3
- Level: Lower
- Area: 132
- Dimensions: 12 x 11
Dining room
- Level: Main
- Area: 120
- Dimensions: 12 x 10
Family room
- Area: 418
- Dimensions: 22 x 19
Kitchen
- Features: Breakfast Bar, Pantry, Range/Oven, Refrigerator, Dishwasher, Freezer
- Level: Main
- Area: 96
- Dimensions: 12 x 8
Living room
- Level: Main
- Area: 182
- Dimensions: 14 x 13
Heating
- Forced Air
Cooling
- Central Air
Appliances
- Included: Washer, Dryer, Water Softener Included
- Laundry: Lower Level
Features
- Walk-In Closet(s), Great room, Vaulted Ceiling(s), At Least 1 tub
- Basement: Full,Full Size Windows/Exposed,Finished
- Number of fireplaces: 1
- Fireplace features: Wood Burning, 1 fireplace
Interior area
- Total structure area: 1,780
- Total interior livable area: 1,780 sqft
- Finished area above ground: 1,054
Property
Parking
- Total spaces: 2
- Parking features: 2 car, Attached, Garage Door Opener
- Attached garage spaces: 2
- Has uncovered spaces: Yes
Features
- Levels: Multi/Split,Bi-level
- Patio & porch: Deck
- Fencing: Fenced
Lot
- Size: 0.42 Acres
- Features: Corner Lot, Rural-in subdivision
Details
- Parcel number: 004 058025
- Zoning: R1
Construction
Type & style
- Home type: SingleFamily
- Property subtype: Single Family Residence
Materials
- Vinyl Siding, Brick
- Foundation: Poured concrete foundatn
Condition
- Year built: 2000
Utilities & green energy
- Sewer: Non-Municipal/Prvt dispos
- Water: Well
Community & HOA
Community
- Subdivision: Carroll Heights
Location
- Region: Beloit
Financial & listing details
- Price per square foot: $169/sqft
- Tax assessed value: $221,200
- Annual tax amount: $3,751
- Date on market: 8/17/2026
- Inclusions: Stove, Refrigerator, Dishwasher, Water Softener, Washer & Dryer
- Exclusions: Seller's Personal Property
Estimated market value
$302,900
$288,000 - $318,000
$2,305/mo
Price history
| Date | Event | Price |
|---|---|---|
| 9/2/2026 | Listed for sale | $300,000+42.2%$169/sqft |
Source: SCWMLS #2030706 Report a problem | ||
| 10/4/2023 | Sold | $211,000+5.6%$119/sqft |
Source: Public Record Report a problem | ||
| 9/13/2023 | Contingent | $199,900$112/sqft |
Source:  WIREX MLS #1963399 Report a problem WIREX MLS #1963399 Report a problem | ||
| 9/6/2023 | Listed for sale | $199,900+61.2%$112/sqft |
Source: WIREX MLS #1963399 Report a problem | ||
| 9/18/2012 | Sold | $124,000$70/sqft |
Source: Public Record Report a problem | ||
Public tax history
| Year | Property taxes | Tax assessment |
|---|---|---|
| 2025 | $3,545 +5.8% | $221,200 |
| 2024 | $3,349 +4.4% | $221,200 |
| 2023 | $3,207 +0.1% | $221,200 +47.4% |
| 2022 | $3,203 -35.6% | $150,100 |
| 2021 | $4,977 +9.9% | $150,100 |
| 2020 | $4,527 +39.1% | $150,100 |
| 2019 | $3,255 +10.4% | $150,100 +19.5% |
| 2018 | $2,948 | $125,600 |
| 2017 | $2,948 +2.1% | $125,600 |
| 2016 | $2,886 +5.6% | $125,600 |
| 2014 | $2,733 -6.4% | $125,600 |
| 2013 | $2,920 +6% | $125,600 |
| 2012 | $2,755 -2.6% | $125,600 |
| 2011 | $2,828 | $125,600 |
| 2010 | -- | $125,600 |
| 2009 | -- | $125,600 |
| 2008 | -- | $125,600 |
| 2007 | -- | $125,600 |
| 2006 | -- | $125,600 |
| 2005 | -- | $125,600 |
| 2004 | -- | $125,600 +32.8% |
| 2003 | -- | $94,600 |
| 2002 | -- | $94,600 +437.5% |
| 2001 | -- | $17,600 +137.8% |
| 2000 | -- | $7,400 |
Find assessor info on the county website
Monthly payment
Est. payment
Payment breakdown
Explore the cost of this home by adjusting the details. Changes won't be saved.Climate risks
Neighborhood: 53511
Nearby schools
Schools provided by the listing agent
- Middle: Turner
- High: Turner
- District: Beloit Turner
Source: SCWMLS. This data may not be complete. We recommend contacting the local school district to confirm school assignments for this home.
Similar homes
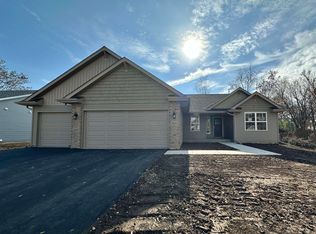
- $260,0003 bd2 ba1.1k sqft1965 Robin Rd, Beloit, WI 53511For Sale
 MLS ID #2032000, Kevin Clark. SCWMLS
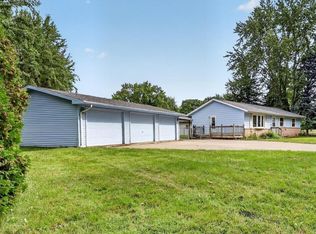
 - $320,0003 bd2 ba1.6k sqft826 E Post Rd, Beloit, WI 53511For Sale
 MLS ID #2032405, Mary Gilbank. SCWMLS
 - $275,0004 bd2 ba1.3k sqft891 E Daffodil LANE, Beloit, WI 53511Active
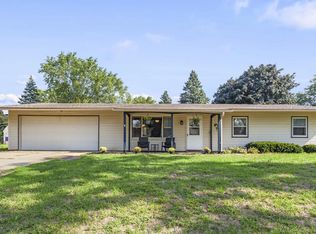 MLS ID #1978341, Lauren Hill. WIREX MLS
 - $259,9004 bd2 ba1.6k sqft1123 Portland Ave, Beloit, WI 53511For Sale
 MLS ID #2032412, Desiree Sowell. SCWMLS
