Skip main navigation
Closed
  • $765,000

    325 W Schiller St #3W, Chicago, IL 60610

    3beds
    1,851sqft
    Condominium, Single Family Residence
    Built in 1996
    -- sqft lot
    $816,400 Zestimate®
    $413/sqft
    $5,644 Estimated rent

    Home value

    $816,400

    $727,000 - $914,000

    $5,644/mo

    Zestimate® history
    Loading
    Loading...

    Owner options

    List your home for rent

    $5,644/mo

    Rent Zestimate®

    Find your next renter with Zillow Rental Manager. Plus, with online applications, you can quickly screen prospective tenants – for free.

    Learn more

    $5,644/mo

    Rent Zestimate®

    Refinance and save

    $4,883/mo

    Est. payment

    Refinancing to a lower rate could help reduce your monthly payments and save thousands over the life of the loan.

    See today's rates

    $4,883/mo

    Est. payment

    Explore your selling options

    Work with a Zillow partner agent

    Leverage their expertise and Zillow's premium Showcase listings to get your home seen by more buyers.

    Get started

    List with your own agent

    Get your home in front of millions of buyers by listing it on Zillow.

    Learn how to do it

    Sell it yourself

    Take full control of how buyers see your home on Zillow by listing For Sale by Owner (FSBO).

    List your home

    What's special

    Gas fireplaceBuilt in book casesSouth facing balconyAdditional family roomAdditional guest bedroomTwo family roomsSoaring ceilings
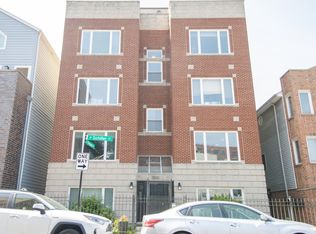
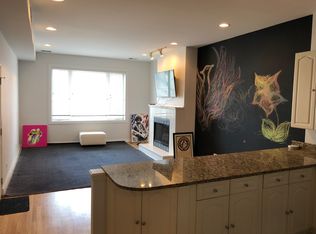
    NEED MORE SPACE? 2500 square foot duplex up for sale in Prime Old Town! Walk to Lake Michigan, Wells Street, Topo Gigio, Foxtrot, Pete's Coffee/Starbucks, Magnificent Mile, Lincoln Park Zoo and Farmer's Market. Sought after private schools within a couple blocks include Catherine Cook and Immaculate Conception ( Latin School is about a 10 minute walk) Tons of light, windows and privacy in this penthouse corner residence. Three generous bedrooms, all with Hunter ceilings fans, three full bathrooms with marble and terrazzo and all have heated floors. Two family rooms, one on each floor. 3 outdoor spaces with upgraded, maintenance-free composite decking. Gorgeous white kitchen with glass fronts and upper cabinets, wine storage, stunning dark granite counters and island, stainless steel appliances, adjacent pantry, and a window over the kitchen sink! A living room and dining area on the main floor, gas fireplace, built in book cases and custom window seat with storage. Soaring ceilings, ornate crown molding and baseboards, LED lighting throughout, and custom stain glass transoms atop each door frame. Rich walnut-stained authentic oak hardwood floors throughout and just installed new carpet in all the bedrooms. Oversized closets and storage throughout the home. The master suite has wall to wall custom closets, an attached Terrazzo spa bath, a concealed jewelry box, and it steps out to a south facing balcony with clear views of the Sears tower and the entire Chicago skyline. Upstairs find an additional family room already equipped with a stunning mahogany billiard table, side by side laundry closet, and an additional guest bedroom and bathroom. This home is loaded with upgrades and although built in 1996, everything has been upgraded since including: electric, Anderson windows and sliding doors, all Kohler plumbing fixtures, blown in cellulose insulation in every wall, a whole house fan, new water heater (2025), and new HVAC from 2009. ATTACHED garage parking and additional storage included in the price. The building has two guest parking spots available upon reservation, no rental cap, super high reserves (ask me for the amount). AIRBNB FRIENDLY ( ASK ME THE RULES FOR RENTALS).

    Zillow last checked:

    Listing updated:

    Listed by:

    Elizabeth Amidon 312-751-0300,

    Jameson Sotheby's Intl Realty

    Bought with:

    Anna Swiech

    Compass

    Source: MRED as distributed by MLS GRID,MLS#: 12276754MLS Logo

    Facts & features

    Interior

    Bedrooms & bathrooms
    • Bedrooms: 3
    • Bathrooms: 3
    • Full bathrooms: 3
    Rooms
    • Room types: Deck
    Primary bedroom
    • Features: Flooring (Carpet), Window Treatments (Screens, Window Treatments), Bathroom (Full, Double Sink, Whirlpool & Sep Shwr)
    • Level: Main
    • Area: 224 Square Feet
    • Dimensions: 16X14
    Bedroom 2
    • Features: Flooring (Carpet), Window Treatments (Screens, Window Treatments)
    • Level: Main
    • Area: 182 Square Feet
    • Dimensions: 13X14
    Bedroom 3
    • Features: Flooring (Carpet), Window Treatments (Screens, Window Treatments)
    • Level: Main
    • Area: 110 Square Feet
    • Dimensions: 11X10
    Deck
    • Level: Main
    • Area: 216 Square Feet
    • Dimensions: 18X12
    Deck
    • Level: Main
    • Area: 156 Square Feet
    • Dimensions: 13X12
    Deck
    • Level: Main
    • Area: 32 Square Feet
    • Dimensions: 4X8
    Dining room
    • Features: Flooring (Hardwood)
    • Level: Main
    • Dimensions: COMBO
    Family room
    • Features: Flooring (Hardwood)
    • Level: Second
    • Area: 322 Square Feet
    • Dimensions: 23X14
    Kitchen
    • Features: Kitchen (Eating Area-Breakfast Bar, Eating Area-Table Space, Island, Custom Cabinetry, Granite Counters, Updated Kitchen), Flooring (Hardwood)
    • Level: Main
    • Area: 168 Square Feet
    • Dimensions: 14X12
    Laundry
    • Level: Second
    • Area: 36 Square Feet
    • Dimensions: 9X4
    Living room
    • Features: Flooring (Hardwood), Window Treatments (Screens, Window Treatments)
    • Level: Main
    • Area: 266 Square Feet
    • Dimensions: 19X14
    Heating
    • Natural Gas, Forced Air
    Cooling
    • Central Air
    Appliances
    • Included: Range, Microwave, Dishwasher, Refrigerator, Washer, Dryer, Disposal, Stainless Steel Appliance(s), Humidifier
    • Laundry: Washer Hookup, In Unit, Laundry Closet
    Features
    • Storage
    • Flooring: Hardwood
    • Basement: None
    • Number of fireplaces: 1
    • Fireplace features: Heatilator, Living Room
    Interior area
    • Total structure area: 0
    • Total interior livable area: 1,851 sqft

    Property

    Parking
    • Total spaces: 1
    • Parking features: Off Alley, Garage Door Opener, Garage Owned, Attached, Garage
    • Attached garage spaces: 1
    • Has uncovered spaces: Yes
    Accessibility
    • Accessibility features: No Disability Access
    Features
    • Patio & porch: Deck
    • Exterior features: Balcony
    Details
    • Parcel number: 17042120411006
    • Special conditions: None
    • Other equipment: Ceiling Fan(s)

    Construction

    Type & style
    • Home type: Condo
    • Property subtype: Condominium, Single Family Residence
    Materials
    • Brick
    • Foundation: Concrete Perimeter
    Condition
    • New construction: No
    • Year built: 1996
    • Major remodel year: 2009

    Utilities & green energy

    • Electric: Circuit Breakers
    • Sewer: Other
    • Water: Other

    Community & HOA

    Community
    • Security: Security System
    HOA
    • Has HOA: Yes
    • Amenities included: Storage, Fencing, Intercom
    • Services included: Water, Insurance, Scavenger
    • HOA fee: $380 monthly
    Location
    • Region: Chicago

    Financial & listing details

    • Price per square foot: $413/sqft
    • Tax assessed value: $575,000
    • Annual tax amount: $12,508
    • Date on market: 1/24/2025
    • Listing terms: Conventional
    • Ownership: Condo

    Price history

    DateEventPrice
    4/28/2025Sold$765,000-4.4%$413/sqft
    Source: MRED as distributed by MLS GRID #12276754 Report a problem
    3/18/2025Contingent$799,900$432/sqft
    Source: MRED as distributed by MLS GRID #12276754 Report a problem
    2/12/2025Listed for sale$799,900$432/sqft
    Source: MRED as distributed by MLS GRID #12276754 Report a problem
    2/8/2025Contingent$799,900$432/sqft
    Source: MRED as distributed by MLS GRID #12276754 Report a problem
    1/24/2025Listed for sale$799,900+50.9%$432/sqft
    Source: MRED as distributed by MLS GRID #12276754 Report a problem
    5/1/2019Listing removed$2,800$2/sqft
    Source: Luxury Living Chicago Realty Report a problem
    4/21/2019Listed for rent$2,800$2/sqft
    Source: Luxury Living Chicago Realty Report a problem
    12/10/2009Sold$530,000+110.3%$286/sqft
    Source: MRED as distributed by MLS GRID #07246931 Report a problem
    8/8/1996Sold$252,000$136/sqft
    Source: Public Record Report a problem

    Public tax history

    YearProperty taxesTax assessment
    2024-- $57,500 -8.1%
    2023$12,508 +2.8%$62,600
    2022$12,172 -23.5%$62,600 -24.1%
    2021$15,920 +56.1%$82,500 +68.8%
    2020$10,198 +1.9%$48,882 -8.2%
    2019$10,010 +1.7%$53,250
    2018$9,840 +31.6%$53,250 +39.7%
    2017$7,479 +4.8%$38,120
    2016$7,135 +9.7%$38,120
    2015$6,505 -7.8%$38,120 -6.1%
    2014$7,054 -6.7%$40,590 -8.1%
    2013$7,557 -6.8%$44,180 -7.4%
    2012$8,112 +26.5%$47,700 +14.7%
    2011$6,411 -5.3%$41,580
    2010$6,766 +12.9%$41,580
    2009$5,995 -11%$41,580 -22.5%
    2008$6,737 -13.8%$53,676 -16.4%
    2007$7,819 +10.2%$64,199
    2006$7,095 +26%$64,199 +76.9%
    2005$5,632 +1.3%$36,300
    2004$5,558 +1.9%$36,300
    2003$5,455 -7.1%$36,300 +5.2%
    2002$5,871 -2.5%$34,501 -6.2%
    2001$6,022 +27.2%$36,800
    2000$4,735 -0.7%$36,800 +49.3%
    1999$4,767 $24,650
    Find assessor info on the county website

    Neighborhood: Old Town

    Nearby schools

    GreatSchools rating
    Schools provided by the listing agent
    • Elementary: Manierre Elementary School
    • Middle: Manierre Elementary School
    • High: Lincoln Park High School
    • District: 299

    Source: MRED as distributed by MLS GRID. This data may not be complete. We recommend contacting the local school district to confirm school assignments for this home.

    Get a cash offer in 3 minutes
    Find out how much your home could sell for in as little as 3 minutes with a no-obligation cash offer.
    Estimated market value
    $816,400
    Get a cash offer in 3 minutes
    Find out how much your home could sell for in as little as 3 minutes with a no-obligation cash offer.
    Estimated market value
    $816,400