Skip main navigation
Off market
  • $3,023,700

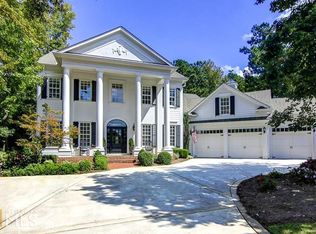
    325 Watermark Dr, Peachtree City, GA 30269

    6beds
    8,841sqft
    SingleFamily
    Built in 2014
    -- sqft lot
    $3,023,700 Zestimate®
    $342/sqft
    $5,941 Estimated rent

    Home value

    $3,023,700

    $2.57M - $3.51M

    $5,941/mo

    Zestimate® history
    Loading
    Loading...

    Owner options

    List your home for rent

    $5,941/mo

    Rent Zestimate®

    Find your next renter with Zillow Rental Manager. Plus, with online applications, you can quickly screen prospective tenants – for free.

    Learn more

    $5,941/mo

    Rent Zestimate®

    Refinance and save

    $18,358/mo

    Est. payment

    Refinancing to a lower rate could help reduce your monthly payments and save thousands over the life of the loan.

    See today's rates

    $18,358/mo

    Est. payment

    Explore your selling options

    Work with a Zillow partner agent

    Leverage their expertise and Zillow's premium Showcase listings to get your home seen by more buyers.

    Get started

    List with your own agent

    Get your home in front of millions of buyers by listing it on Zillow.

    Learn how to do it

    Sell it yourself

    Take full control of how buyers see your home on Zillow by listing For Sale by Owner (FSBO).

    List your home

    What's special

    Welcome to your dream Executive Residence! This stunning, fully furnished home is the epitome of luxury living, offering an unparalleled combination of sophistication, comfort, and convenience. Nestled in a prestigious neighborhood on the Northside of Peachtree City, this home is designed to cater to those executives and individuals seeking a luxury home away from home! The open floor plan seamlessly connects the living, dining, and kitchen areas, creating an ideal setting for both relaxation and entertainment. Gourmet Kitchen: The chef-inspired kitchen is equipped with state-of-the-art appliances, marble countertops, and ample storage space with butlers pantry and two large islands. Area includes stylish keeping room over looking pool and lake. Whether you're a culinary enthusiast or simply love to entertain, this kitchen is a masterpiece! Luxurious Bedrooms: Retreat to the tranquility of the master suite with lake views, his and her designer walk-in closet, and a spa-like ensuite bathroom sanctuary with a spacious and elegant master bath featuring an oversized shower for two, top-of-the-line shower features, and jetted tub. Additional bedrooms are equally inviting, each thoughtfully designed for comfort and style with their own ensuite and walk in closets. Outdoor Oasis: Step outside to your private haven featuring a 60ft sparkling saltwater pool surrounded by lush landscaping and lake views. The expansive patio and outdoor kitchen features TV's, a seating area, and a Wolfe grill making it perfect for al fresco dining, sunbathing, or simply unwind in the 12 person hot tub with spa features after a long day. The terrace level is an entertainer's delight with a state-of-the-art media room featuring 8 reclining theatre seats, a full kitchen with a beautiful second master retreat, full bath, living room, and a padded Jiu-jitsu room. Smart Home Technology: Enjoy the convenience of smart home features, including automated lighting, climate control, and security systems. Stay connected and in control with the touch of a button. Home Office: For those who work from home, a dedicated office space with high-speed internet ensures productivity without compromising on comfort. Entertainment Hub: The home is equipped with a state-of-the-art entertainment system, providing a cinematic experience right in the comfort of your living room and movie theater. The home also features dual automated screen porches with Nano doors opening up fully leading out to two deck areas: one on the main and one on the lower level. Home is equipped with an elevator to access all levels. Secure Parking: Oversized 3 car garage ensures the safety of your vehicles, with additional parking spaces for guests and golf cart. Location:Conveniently located on the Northside of Peachtree City, near Trilith Movie Studios, with convenient access to the interstate and the Atlanta Airport. This executive residence provides easy access to the best the city has to offer while maintaining a sense of privacy and exclusivity. Accepting 6month-12month lease. Fully Furnished. All maintenance: lawn care, pool and house cleaning included. All utilities included. Don't miss the opportunity to experience the epitome of luxury living in Peachtree City. Contact us today to schedule a private viewing of your new home! Copyright Georgia MLS. All rights reserved. Information is deemed reliable but not guaranteed.

    This property is not currently displayed as for sale or rent on Zillow. This may be different from what's on other websites or public sources.

    Zillow last checked:

    Listing updated:

    Source: GAMLS,MLS#: 20166667

    Facts & features

    Interior

    Bedrooms & bathrooms
    • Bedrooms: 6
    • Bathrooms: 8
    • Full bathrooms: 6
    • 1/2 bathrooms: 2
    Rooms
    • Room types: []
    Heating
    • Natural Gas, Fireplace
    Cooling
    • Other
    Appliances
    • Included: Dishwasher, Double Oven, Dryer, Garbage Disposal, Microwave, Refrigerator, Stove, Washer
    • Laundry: In Unit, Mud Room, Upper Level
    Features
    • Beamed Ceilings, Bookcases, Double Vanity, Entrance Foyer, High Ceilings, Master Downstairs, Separate Shower, Soaking Tub, Vaulted Ceiling(s), Walk-In Closet(s), Wet Bar
    • Flooring: Hardwood
    • Has basement: Yes
    • Has fireplace: Yes
    • Furnished: Yes
    Interior area
    • Total interior livable area: 8,841 sqft

    Property

    Parking
    • Total spaces: 3
    • Parking features: Garage
    • Has garage: Yes
    • Details: Contact manager
    Features
    • Stories: 3
    • Exterior features: Architecture Style: Traditional, Beamed Ceilings, Bookcases, Double Vanity, Electric Water Heater, Entrance Foyer, Heating: Gas, High Ceilings, Laundry, Loft, Lot Features: Cul-De-Sac, MLS Listing ID: 20166667, MLS Name: GAMLS, MLS Organization Unique Identifier: M00000188, Master Downstairs, Media Room, Mud Room, Oven/Range (Combo), Roof Type: Composition, Separate Shower, Soaking Tub, Stainless Steel Appliance(s), Street Lights, Tennis Court(s), Upper Level, Utilities included in rent, Vaulted Ceiling(s), View Type: Lake, Walk-In Closet(s), Wet Bar
    • Has water view: Yes
    • Water view: Waterfront
    • On waterfront: Yes
    Details
    • Parcel number: 073032009

    Construction

    Type & style
    • Home type: SingleFamily
    • Property subtype: SingleFamily
    Materials
    • Roof: Composition
    Condition
    • Year built: 2014
    • Major remodel year: 2014

    Community & HOA

    Community
    • Features: Tennis Court(s)
    • Deposit fee: $20,000
    HOA
    • Amenities included: Tennis Court(s)
    Location
    • Region: Peachtree City

    Financial & listing details

    • Price per square foot: $342/sqft
    • Tax assessed value: $2,796,552
    • Annual tax amount: $32,902
    • Date on market: 1/12/2024
    • Lease term: Contact For Details

    Price history

    DateEventPrice
    10/16/2024Listing removed$20,000$2/sqft
    Source: GAMLS #20166667 Report a problem
    6/1/2024Listing removed--
    Source: GAMLS #20166667 Report a problem
    4/12/2024Price change$20,000-20%$2/sqft
    Source: GAMLS #20166667 Report a problem
    1/13/2024Listed for rent$25,000$3/sqft
    Source: GAMLS #20166667 Report a problem
    7/4/2023Listing removed--
    Source: Zillow Rentals Report a problem
    5/28/2023Listed for rent$25,000$3/sqft
    Source: Zillow Rentals Report a problem
    10/19/2015Listing removed$1,928,059+864%$218/sqft
    Source: BHHS GEORGIA PROPERTIES #07420985 Report a problem
    10/14/2015Sold$200,000-89.6%$23/sqft
    Source: Public Record Report a problem
    3/19/2015Pending sale$1,928,059$218/sqft
    Source: BHHS GEORGIA PROPERTIES #07420985 Report a problem
    3/19/2015Listed for sale$1,928,059$218/sqft
    Source: BHHS GEORGIA PROPERTIES #07420985 Report a problem

    Public tax history

    YearProperty taxesTax assessment
    2025$32,902 +6.5%$1,118,621 +7%
    2024$30,899 +29.1%$1,045,440 +4.5%
    2023$23,929 +10.1%$1,000,400 +26.4%
    2022$21,724 +3.1%$791,760 +7.2%
    2021$21,061 -1.2%$738,720 +7.3%
    2020$21,317 -1%$688,520
    2019$21,527 -1.6%$688,520
    2018$21,874 +17.7%$688,520 +1.4%
    2017$18,584 -7.4%$679,160 +12.3%
    2016$20,062 $604,560 +94.8%
    2015$20,062 +91%$310,280 +171.7%
    2014$10,503 +167%$114,200 +25.2%
    2013$3,934 +24.4%$91,200
    2012$3,163 -4.6%$91,200 -5%
    2011$3,315 +1.3%$96,000
    2010$3,272 -1.5%$96,000
    2009$3,322 $96,000
    Find assessor info on the county website

    Neighborhood: 30269

    Nearby schools

    GreatSchools rating
    Get a cash offer in 3 minutes
    Find out how much your home could sell for in as little as 3 minutes with a no-obligation cash offer.
    Estimated market value
    $3,023,700
    Get a cash offer in 3 minutes
    Find out how much your home could sell for in as little as 3 minutes with a no-obligation cash offer.
    Estimated market value
    $3,023,700