Skip main navigation
Closed
  • $1,395,000

    325 Waters Bend Way, Johns Creek, GA 30022

    6beds
    6,770sqft
    Single Family Residence, Residential
    Built in 1994
    0.46 Acres Lot
    $1,395,100 Zestimate®
    $206/sqft
    $7,301 Estimated rent

    Home value

    $1,395,100

    $1.31M - $1.48M

    $7,301/mo

    Zestimate® history
    Loading
    Loading...

    Owner options

    List your home for rent

    $7,301/mo

    Rent Zestimate®

    Find your next renter with Zillow Rental Manager. Plus, with online applications, you can quickly screen prospective tenants – for free.

    Learn more

    $7,301/mo

    Rent Zestimate®

    Refinance and save

    $9,397/mo

    Est. payment

    Refinancing to a lower rate could help reduce your monthly payments and save thousands over the life of the loan.

    See today's rates

    $9,397/mo

    Est. payment

    Explore your selling options

    Work with a Zillow partner agent

    Leverage their expertise and Zillow's premium Showcase listings to get your home seen by more buyers.

    Get started

    List with your own agent

    Get your home in front of millions of buyers by listing it on Zillow.

    Learn how to do it

    Sell it yourself

    Take full control of how buyers see your home on Zillow by listing For Sale by Owner (FSBO).

    List your home

    What's special

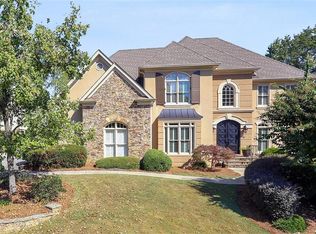
    Nestled in the highly sought-after The Falls of Autry Mill, widely regarded as one of the premier communities in Johns Creek, this stunning brick home offers an exceptional blend of timeless design, comfort, and elevated living. Known for its true country club lifestyle, the neighborhood features a top-tier tennis program with professional instruction, dedicated pickleball courts, an active swim team, and three resort-style pools—including a serene zen pool, family pool, and baby pool. Residents also enjoy a beautifully appointed clubhouse with a catering kitchen, a fully equipped fitness center, scenic lake, and playground—creating an unparalleled living experience. Situated centrally to both community entrances on a desirable street with a level lot and impressive curb appeal, this residence is perfectly suited for refined entertaining and everyday family life, all within a neighborhood celebrated for its outstanding amenities and top-rated schools. The thoughtfully designed main level showcases beautiful architectural details throughout, including soaring ceilings, elegant finishes, and rich custom wood detailing. A spacious primary suite on the main level features a private sitting area—perfect for unwinding after a long day—while the beautifully appointed wood-paneled office provides an ideal work-from-home environment for today’s executive lifestyle. An elegant dining room sets the stage for hosting clients or gatherings with ease. The dramatic two-story family room is filled with natural light and highlights its architectural character with expansive windows and three French doors that open onto an oversized deck, creating a seamless indoor-outdoor experience. Enjoy outdoor dining or a quiet morning coffee while overlooking the beautifully landscaped pool and spa. At the heart of the home, the keeping room kitchen blends warmth and sophistication, offering a chef’s kitchen, sunlit breakfast area, and a separate fireside sitting space designed for gathering and connection. Upstairs, three generously sized bedrooms and two full bathrooms provide comfort, space, and privacy. Designed with entertaining in mind, the terrace level features a full bar and winery nook, along with expansive recreation space ideal for hosting everything from lively gatherings and wine tastings to intimate movie nights. This level also includes two additional bedrooms and a full bathroom, offering flexibility for guests or extended family. An additional large room can serve as a private home theater or overflow guest space during the holidays. The walk-out terrace opens to a spacious covered patio, where the experience flows effortlessly into your private outdoor retreat. Here, a resort-style heated pool and spa are surrounded by a tranquil, Zen-inspired setting—perfect for relaxing with a book, enjoying a glass of wine, or creating lasting memories. This exceptional home offers a rare combination of architectural elegance, inviting living spaces, and a beautifully curated indoor-outdoor lifestyle—all set within one of Johns Creek’s most distinguished communities.

    Zillow last checked:

    Listing updated:

    Listed by:

    Jill Maxon,

    Keller Williams Rlty Consultants 678-287-4800

    Bought with:

    Enrique Alatrista, 205430

    Chattahoochee North, LLC

    Source: FMLS GA,MLS#: 7714196MLS Logo

    Facts & features

    Interior

    Bedrooms & bathrooms
    • Bedrooms: 6
    • Bathrooms: 5
    • Full bathrooms: 4
    • 1/2 bathrooms: 1
    • Main level bathrooms: 1
    • Main level bedrooms: 1
    Rooms
    • Room types: Exercise Room, Game Room, Office, Other
    Primary bedroom
    • Features: Master on Main, Oversized Master, Sitting Room
    • Level: Master on Main, Oversized Master, Sitting Room
    Bedroom
    • Features: Master on Main, Oversized Master, Sitting Room
    Primary bathroom
    • Features: Double Vanity, Separate Tub/Shower, Vaulted Ceiling(s)
    Dining room
    • Features: Seats 12+, Separate Dining Room
    Kitchen
    • Features: Breakfast Bar, Breakfast Room, Cabinets Stain, Eat-in Kitchen, Keeping Room, Kitchen Island, Other Surface Counters, Solid Surface Counters, View to Family Room
    Heating
    • Central, Forced Air, Zoned
    Cooling
    • Ceiling Fan(s), Central Air, Zoned
    Appliances
    • Included: Dishwasher, Disposal, Double Oven, Gas Cooktop, Gas Water Heater, Microwave, Refrigerator, Self Cleaning Oven
    • Laundry: Laundry Room, Main Level, Mud Room, Sink
    Features
    • Bookcases, Crown Molding, Double Vanity, Entrance Foyer 2 Story, High Ceilings 9 ft Lower, High Ceilings 10 ft Main, His and Hers Closets, Recessed Lighting, Tray Ceiling(s), Walk-In Closet(s), Wet Bar
    • Flooring: Carpet, Ceramic Tile, Hardwood
    • Windows: Double Pane Windows, Window Treatments
    • Basement: Daylight,Exterior Entry,Finished,Finished Bath,Interior Entry,Walk-Out Access
    • Number of fireplaces: 1
    • Fireplace features: Family Room, Gas Starter, Keeping Room
    • Common walls with other units/homes: No Common Walls
    Interior area
    • Total structure area: 6,770
    • Total interior livable area: 6,770 sqft

    Property

    Parking
    • Total spaces: 3
    • Parking features: Garage, Garage Door Opener, Garage Faces Side, Kitchen Level, Level Driveway
    • Garage spaces: 3
    • Has uncovered spaces: Yes
    Accessibility
    • Accessibility features: None
    Features
    • Levels: Three Or More
    • Patio & porch: Deck, Patio
    • Exterior features: Private Yard, No Dock
    • Pool features: Heated, In Ground, Salt Water
    • Spa features: None
    • Fencing: Back Yard,Wrought Iron
    • Has view: Yes
    • View description: Neighborhood
    • Waterfront features: None
    • Body of water: None
    Lot
    • Size: 0.46 Acres
    • Features: Landscaped, Level, Sprinklers In Front, Sprinklers In Rear
    Details
    • Additional structures: None
    • Parcel number: 11 019100730594
    • Other equipment: Irrigation Equipment
    • Horse amenities: None

    Construction

    Type & style
    • Home type: SingleFamily
    • Architectural style: Traditional
    • Property subtype: Single Family Residence, Residential
    Materials
    • Brick 4 Sides, HardiPlank Type
    • Foundation: Concrete Perimeter
    • Roof: Composition
    Condition
    • Resale
    • New construction: No
    • Year built: 1994

    Utilities & green energy

    • Electric: Other
    • Sewer: Public Sewer
    • Water: Public
    • Utilities for property: Cable Available, Electricity Available, Natural Gas Available, Phone Available, Sewer Available, Underground Utilities, Water Available
    Green energy
    • Energy efficient items: None
    • Energy generation: None

    Community & HOA

    Community
    • Features: Catering Kitchen, Clubhouse, Fitness Center, Homeowners Assoc, Lake, Near Schools, Pickleball, Playground, Pool, Sidewalks, Swim Team, Tennis Court(s)
    • Security: Smoke Detector(s)
    • Subdivision: The Falls Of Autry Mill
    HOA
    • Has HOA: Yes
    • Services included: Reserve Fund, Swim, Tennis, Trash
    • HOA fee: $2,500 annually
    • HOA phone: 770-777-6890
    Location
    • Region: Johns Creek

    Financial & listing details

    • Price per square foot: $206/sqft
    • Tax assessed value: $1,250,000
    • Annual tax amount: $14,117
    • Date on market: 4/23/2026
    • Cumulative days on market: 25 days
    • Listing terms: 1031 Exchange,Cash,Conventional,FHA,VA Loan
    • Electric utility on property: Yes
    • Road surface type: Asphalt

    Price history

    DateEventPrice
    6/26/2026Sold$1,395,000$206/sqft
    Source: FMLS GA #7714196 Report a problem
    6/2/2026Pending sale$1,395,000$206/sqft
    Source: GAMLS #10739087 Report a problem
    5/19/2026Price change$1,395,000-6.1%$206/sqft
    Source: GAMLS #10739087 Report a problem
    4/23/2026Listed for sale$1,485,000+18.8%$219/sqft
    Source: GAMLS #10739087 Report a problem
    3/25/2022Sold$1,250,000+13.6%$185/sqft
    Source: Public Record Report a problem
    2/21/2022Pending sale$1,100,000$162/sqft
    Source: FMLS GA #7004100 Report a problem
    2/17/2022Listed for sale$1,100,000+31%$162/sqft
    Source: FMLS GA #7004100 Report a problem
    6/29/2017Sold$840,000-2.3%$124/sqft
    Source: FMLS GA #5842346 Report a problem
    6/3/2017Pending sale$860,000$127/sqft
    Source: Atlanta Fine Homes Sotheby's International Realty #5842346 Report a problem
    5/24/2017Price change$860,000-1.7%$127/sqft
    Source: Atlanta Fine Homes Sotheby's International Realty #5842346 Report a problem
    5/5/2017Listed for sale$875,000+124.4%$129/sqft
    Source: Atlanta Fine Homes Sotheby's International Realty #5842346 Report a problem
    5/5/1999Sold$390,000-10.3%$58/sqft
    Source: Public Record Report a problem
    7/21/1995Sold$435,000$64/sqft
    Source: Public Record Report a problem

    Public tax history

    YearProperty taxesTax assessment
    2024$12,402 +26.8%$500,000
    2023$9,778 +6.9%$500,000 +41%
    2022$9,146 +0.4%$354,560 +1.3%
    2021$9,113 -6.6%$349,880 +1.2%
    2020$9,758 -5%$345,720 +1.8%
    2019$10,277 $339,640 +1.1%
    2018$10,277 $336,000 +8.4%
    2017$10,277 -2.6%$309,840 +15.3%
    2016$10,546 +15.7%$268,840
    2015$9,118 +1.1%$268,840
    2014$9,021 +8.7%$268,840 +4.2%
    2013$8,297 -0.3%$258,080
    2012$8,325 $258,080
    2011-- $258,080 -10.2%
    2010$9,028 +2.5%$287,360
    2009$8,804 $287,360
    2008-- $287,360 -0.1%
    2007$8,626 $287,600 +15.4%
    2005-- $249,160 +7.1%
    2004$7,412 -2.1%$232,600 -0.1%
    2003$7,574 +7.9%$232,720 +11.2%
    2002$7,019 -1.8%$209,320 +2.2%
    2001$7,149 $204,800
    Find assessor info on the county website

    Neighborhood: 30022

    Nearby schools

    GreatSchools rating
    Schools provided by the listing agent
    • Elementary: Dolvin
    • Middle: Autrey Mill
    • High: Johns Creek

    Source: FMLS GA. This data may not be complete. We recommend contacting the local school district to confirm school assignments for this home.

    Get a cash offer in 3 minutes
    Find out how much your home could sell for in as little as 3 minutes with a no-obligation cash offer.
    Estimated market value
    $1,395,100
    Get a cash offer in 3 minutes
    Find out how much your home could sell for in as little as 3 minutes with a no-obligation cash offer.
    Estimated market value
    $1,395,100