Skip main navigation
Off market
  • $628,000

    325 Wauford Dr, Nashville, TN 37211

    4beds
    1,915sqft
    SingleFamily
    Built in 1960
    0.3 Acres Lot
    $628,000 Zestimate®
    $328/sqft
    $2,869 Estimated rent

    Home value

    $628,000

    $590,000 - $666,000

    $2,869/mo

    Zestimate® history
    Loading
    Loading...

    Owner options

    List your home for rent

    $2,869/mo

    Rent Zestimate®

    Find your next renter with Zillow Rental Manager. Plus, with online applications, you can quickly screen prospective tenants – for free.

    Learn more

    $2,869/mo

    Rent Zestimate®

    Refinance and save

    $3,683/mo

    Est. payment

    Refinancing to a lower rate could help reduce your monthly payments and save thousands over the life of the loan.

    See today's rates

    $3,683/mo

    Est. payment

    Explore your selling options

    Work with a Zillow partner agent

    Leverage their expertise and Zillow's premium Showcase listings to get your home seen by more buyers.

    Get started

    List with your own agent

    Get your home in front of millions of buyers by listing it on Zillow.

    Learn how to do it

    Sell it yourself

    Take full control of how buyers see your home on Zillow by listing For Sale by Owner (FSBO).

    List your home

    What's special

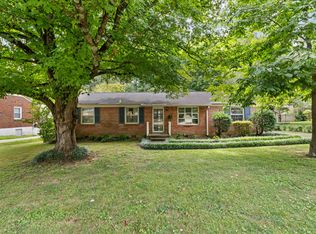
    Come see this Completely RENOVATED GORGEOUS 4 Bedroom 2.5 Bathroom home situated on a beautiful tree-lined street in the Crieve Hall neighborhood of Nashville! The beautifully designed open kitchen features all NEW Kitchen Aid appliances with beautiful quartz countertops and glass herringbone backsplash, a stainless-steel farm sink and a touchless faucet! The huge island, which seats up to six people, is great for entertaining! The ORIGINAL HARDWOOD WHITE OAK flooring has been beautifully stained an espresso color with espresso-stained cedar beams opening leading into the kitchen. Enjoy relaxing in the living room with a NEW electric fireplace and mantle. The top floor bathroom has been BEAUTIFULLY redesigned and expanded with a double-sink vanity with GORGEOUS decorative floor tile and floor to ceiling subway tile. The frameless shower doors add an extra elegant, classy look to this bathroom. Enjoy soaking in the modern bathtub under the light of the chandelier that centers the room. The Jack and Jill bathroom has been designed with a modern flair in beachy wood and BEAUTIFUL bluish green subway wall tile floor to ceiling in a herringbone pattern. A brand-new closet with shelving for shoes, purses and sweaters has been added to the first bedroom! The master bedroom with ensuite and office area is downstairs and features GORGEOUS NEW wood laminate flooring and a master bathroom with a double-sink vanity and BEAUTIFUL modern wavy white wall tile from floor to ceiling and blue sea glass on the shower floor and niche; and here, too, the frameless shower doors add the perfect richness to the bathroom. This bathroom also has a Double Vanity. The Master has 2 Walk-In Closets. This bedroom would also make an AMAZING Family/Entertainment Room! The garage has a NEW Electric Garage Door with 2 Tandem parking spaces, 2 Workshop Benches that would make any Handyman Happy! Washer and Dryer hook-ups are in the garage. There is a 4 Car Carport that makes an AMAZING Outdoor Entertaining area to add to the LARGE Fenced In Backyard! Perfect for your 4-legged family members! NEW PAINT inside and out! NEW UPDATED Electric with a New Panel and UPDATED Plumbing! This home is TURN KEY! EVERYTHING IS NEW, NEW, NEW! OPEN HOUSE is Saturday May 1st 3pm-6pm and Sunday, May 2, 12pm-5pm. Offers will be reviewed and accepted on 5/3 at 5 p.m.

    This property is not currently displayed as for sale or rent on Zillow. This may be different from what's on other websites or public sources.

    Facts & features

    Interior

    Bedrooms & bathrooms
    • Bedrooms: 4
    • Bathrooms: 3
    • Full bathrooms: 2
    • 1/2 bathrooms: 1
    Heating
    • Forced air, Gas
    Cooling
    • Central
    Appliances
    • Included: Dishwasher, Garbage disposal, Microwave, Range / Oven
    Features
    • Flooring: Tile, Concrete, Hardwood, Laminate, Linoleum / Vinyl
    • Basement: Finished
    • Has fireplace: Yes
    Interior area
    • Total interior livable area: 1,915 sqft

    Property

    Parking
    • Total spaces: 7
    • Parking features: Carport, Garage - Attached
    Features
    • Exterior features: Brick
    Lot
    • Size: 0.3 Acres
    Details
    • Parcel number: 14705008800

    Construction

    Type & style
    • Home type: SingleFamily
    Materials
    • Roof: Asphalt
    Condition
    • Year built: 1960

    Utilities & green energy

    • Water: City Water

    Community & HOA

    Location
    • Region: Nashville

    Financial & listing details

    • Price per square foot: $328/sqft
    • Tax assessed value: $580,700
    • Annual tax amount: $4,085

    Price history

    DateEventPrice
    6/28/2021Sold$540,000-9.8%$282/sqft
    Source: RealTracs MLS as distributed by MLS GRID #2251705 Report a problem
    4/25/2021Listed for sale$598,900+73.6%$313/sqft
    Source: Owner Report a problem
    1/19/2021Sold$345,000-14.3%$180/sqft
    Source: RealTracs MLS as distributed by MLS GRID #2214031 Report a problem
    1/1/2021Price change$402,500-3%$210/sqft
    Source: Bradford Real Estate #2214031 Report a problem
    12/23/2020Price change$415,000-3%$217/sqft
    Source: Bradford Real Estate #2214031 Report a problem
    12/16/2020Listed for sale$428,000$223/sqft
    Source: Bradford Real Estate #2214031 Report a problem

    Public tax history

    YearProperty taxesTax assessment
    2025$4,085 +17.6%$145,175 +35.9%
    2024$3,475 $106,800
    2023$3,475 $106,800
    2022$3,475 +28%$106,800 +29.3%
    2021$2,716 -12.9%$82,600 +11.8%
    2020$3,117 +33.8%$73,850
    2019$2,330 $73,850
    2018$2,330 $73,850
    2017-- $73,850 +38.8%
    2016-- $53,200
    2015-- $53,200
    2014$2,403 $53,200
    2013-- $53,200 +10.7%
    2012-- $48,075
    2011-- $48,075
    2010-- $48,075
    2009-- $48,075 +16.1%
    2008-- $41,400
    2007-- $41,400
    2006-- --
    2005-- --
    2004-- --
    2003-- --
    2002-- --
    2001-- --
    2000-- --
    Find assessor info on the county website

    Neighborhood: 37211

    Nearby schools

    GreatSchools rating
    Schools provided by the listing agent
    • Elementary: Norman Binkley Elementary
    • Middle: Croft Design Center
    • High: John Overton Comp High School

    Source: The MLS. This data may not be complete. We recommend contacting the local school district to confirm school assignments for this home.

    Get a cash offer in 3 minutes
    Find out how much your home could sell for in as little as 3 minutes with a no-obligation cash offer.
    Estimated market value
    $628,000
    Get a cash offer in 3 minutes
    Find out how much your home could sell for in as little as 3 minutes with a no-obligation cash offer.
    Estimated market value
    $628,000