Skip main navigation
Closed
  • $235,000

    325 Westberry Cir #325, Tallmadge, OH 44278

    3beds
    1,568sqft
    Condominium
    Built in 2001
    -- sqft lot
    $-- Zestimate®
    $150/sqft
    $1,840 Estimated rent

    Home value

    Not available

    Estimated sales range

    Not available

    $1,840/mo

    Zestimate® history
    Loading
    Loading...

    Owner options

    List your home for rent

    $1,840/mo

    Rent Zestimate®

    Find your next renter with Zillow Rental Manager. Plus, with online applications, you can quickly screen prospective tenants – for free.

    Learn more

    $1,840/mo

    Rent Zestimate®

    Refinance and save

    $1,906/mo

    Est. payment

    Refinancing to a lower rate could help reduce your monthly payments and save thousands over the life of the loan.

    See today's rates

    $1,906/mo

    Est. payment

    Explore your selling options

    Work with a Zillow partner agent

    Leverage their expertise and Zillow's premium Showcase listings to get your home seen by more buyers.

    Get started

    List with your own agent

    Get your home in front of millions of buyers by listing it on Zillow.

    Learn how to do it

    Sell it yourself

    Take full control of how buyers see your home on Zillow by listing For Sale by Owner (FSBO).

    List your home

    What's special

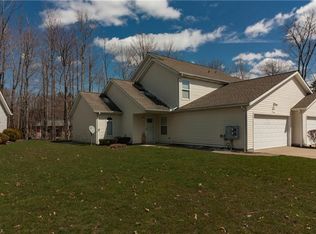
    Stylish and well cared for 3-bedroom, 2-bath condo in a convenient Tallmadge location. The main floor has an open living and dining area with vaulted ceilings and a skylight that fills the space with natural light. The kitchen offers plenty of cabinets, a clean modern look, and all appliances. A first-floor bedroom, full bath, and laundry make day-to-day living easy. Upstairs you'll find two additional bedrooms and a second full bath. The primary bedroom features a vaulted ceiling and generous closet space. Enjoy the private patio and an attached two-car garage. Recent updates include a new garage door and opener (Sept 2025), new LVP flooring (Nov 2025), new windows (July 2025), and a hot water tank installed in 2022. A sharp, low-maintenance home with a practical layout and great style throughout. Schedule your showing today!

    Zillow last checked:

    Listing updated:

    Listed by:

    Asa A Cox 440-479-3100,

    CENTURY 21 Asa Cox Homes,

    Ashley Hershberger 330-641-8590,

    CENTURY 21 Asa Cox Homes

    Bought with:

    Ashlee D Stanley, 2018001022

    Platinum Real Estate

    Scott M Tinlin, 2012002793

    Platinum Real Estate

    Source: MLS Now,MLS#: 5172116MLS LogoOriginating MLS: Ashtabula County REALTORS

    Facts & features

    Interior

    Bedrooms & bathrooms
    • Bedrooms: 3
    • Bathrooms: 2
    • Full bathrooms: 2
    • Main level bathrooms: 1
    • Main level bedrooms: 1
    Bedroom
    • Level: Second
    • Dimensions: 12.1 x 16.4
    Bedroom
    • Level: Second
    • Dimensions: 13.8 x 10.9
    Bathroom
    • Level: First
    • Dimensions: 5.9 x 7.8
    Bathroom
    • Level: Second
    • Dimensions: 7.8 x 10.11
    Entry foyer
    • Level: First
    • Dimensions: 5.3 x 5.1
    Kitchen
    • Level: First
    • Dimensions: 14.4 x 11.7
    Laundry
    • Level: First
    • Dimensions: 6.9 x 11.6
    Living room
    • Level: First
    • Dimensions: 19.4 x 18.9
    Other
    • Description: study
    • Level: First
    • Dimensions: 12.1 x 15.4
    Heating
    • Baseboard, Electric, Forced Air
    Cooling
    • Central Air, Ceiling Fan(s)
    Appliances
    • Included: Dryer, Dishwasher, Disposal, Microwave, Range, Refrigerator, Washer
    • Laundry: Main Level
    Features
    • High Ceilings, Vaulted Ceiling(s)
    • Basement: None
    • Has fireplace: No
    Interior area
    • Total structure area: 1,568
    • Total interior livable area: 1,568 sqft
    • Finished area above ground: 1,568

    Property

    Parking
    • Total spaces: 2
    • Parking features: Additional Parking, Attached, Direct Access, Driveway, Garage Faces Front, Garage, Garage Door Opener, Private
    • Attached garage spaces: 2
    Features
    • Levels: Two
    • Stories: 2
    • Patio & porch: Side Porch
    • Pool features: None
    • Fencing: Privacy,Vinyl
    Lot
    • Size: 1,568 Square Feet
    Details
    • Parcel number: 6009047
    • Special conditions: Standard

    Construction

    Type & style
    • Home type: Condo
    • Architectural style: Contemporary
    • Property subtype: Condominium
    • Attached to another structure: Yes
    Materials
    • Vinyl Siding
    • Foundation: Slab
    • Roof: Asphalt,Fiberglass
    Condition
    • Year built: 2001

    Utilities & green energy

    • Sewer: Public Sewer
    • Water: Public

    Community & HOA

    Community
    • Security: Smoke Detector(s)
    • Subdivision: Southwind Terrace Estates
    HOA
    • Has HOA: No
    • Services included: Association Management, Insurance, Maintenance Grounds, Maintenance Structure, Reserve Fund, Snow Removal
    • HOA fee: $285 monthly
    Location
    • Region: Tallmadge

    Financial & listing details

    • Price per square foot: $150/sqft
    • Tax assessed value: $164,850
    • Annual tax amount: $2,930
    • Date on market: 11/14/2025
    • Cumulative days on market: 69 days
    • Listing terms: Cash,Conventional,FHA,VA Loan

    Price history

    DateEventPrice
    2/25/2026Sold$235,000$150/sqft
    Source: MLS Now #5172116 Report a problem
    1/22/2026Pending sale$235,000$150/sqft
    Source: MLS Now #5172116 Report a problem
    11/14/2025Listed for sale$235,000+34.3%$150/sqft
    Source: MLS Now #5172116 Report a problem
    11/23/2021Sold$175,000+0.1%$112/sqft
    Source: MLS Now #4325455 Report a problem
    10/22/2021Pending sale$174,850$112/sqft
    Source: MLS Now #4325455 Report a problem
    10/15/2021Listed for sale$174,850-5.5%$112/sqft
    Source: MLS Now #4325455 Report a problem
    9/13/2021Listing removed--
    Source: Owner Report a problem
    9/6/2021Listed for sale$185,000+55.5%$118/sqft
    Source: Owner Report a problem
    10/26/2015Sold$119,000-0.8%$76/sqft
    Source: Public Record Report a problem
    9/15/2015Pending sale$119,900$76/sqft
    Source: Clark Realty Inc. #3744851 Report a problem
    9/4/2015Listed for sale$119,900-4.1%$76/sqft
    Source: Clark Realty Inc. #3744851 Report a problem
    8/26/2014Sold$125,000-10.7%$80/sqft
    Source: Public Record Report a problem
    7/2/2008Listing removed$139,900$89/sqft
    Source: Listhub #1514565 Report a problem
    5/25/2008Listed for sale$139,900$89/sqft
    Source: Listhub #1514565 Report a problem

    Public tax history

    YearProperty taxesTax assessment
    2025$2,983 +0.2%$57,700
    2024$2,977 +3.5%$57,700
    2023$2,877 +6.3%$57,700 +30%
    2022$2,707 -0.4%$44,380
    2021$2,719 $44,380
    2020-- $44,380 +16.2%
    2019$2,597 +13.6%$38,185 +0%
    2018$2,287 -3.6%$38,180
    2017$2,372 $38,180
    2016$2,372 $38,180
    2015$2,372 -1.4%$38,180
    2014$2,407 +0.6%$38,180 -3.2%
    2013$2,392 -2%$39,460
    2012$2,440 +0.4%$39,460 +0%
    2011$2,430 -2%$39,452 -7.2%
    2010$2,480 $42,515
    2009-- $42,515
    2008$2,207 +7.4%$42,515 +0.8%
    2007$2,055 +3.7%$42,183
    2006$1,982 +3.6%$42,183
    2005$1,913 $42,183 +8.6%
    2004-- $38,840
    2003$1,654 -3.8%$38,840
    2002$1,720 $38,840
    2001-- --
    Find assessor info on the county website

    Neighborhood: 44278

    Nearby schools

    GreatSchools rating
    Schools provided by the listing agent
    • District: Tallmadge CSD - 7715

    Source: MLS Now. This data may not be complete. We recommend contacting the local school district to confirm school assignments for this home.

    Get pre-qualified for a loan
    At Zillow Home Loans, we can pre-qualify you in as little as 5 minutes with no impact to your credit score.

    An equal housing lender. NMLS #10287.