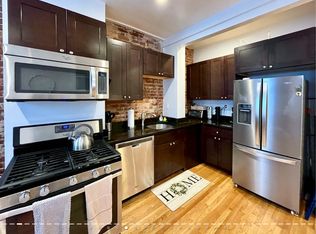
Each residence within this Riverside two-family carries its own character, from gallery hallways and original oak flooring to spiral staircases, skylights, and expansive outdoor space. Ideal for investors or owner-occupants, this property offers two layouts well-suited for rental income, multigenerational living, or equity building. The 2BR/1BA unit features a porch, living room with bay window, mantle, gallery walls, and kitchen with checkerboard flooring and stainless appliances. A brick patio extends off the main floor. The upper 3BR/2BA unit features French doors, built-ins, pickled pine ceilings, and a kitchen with butcher block and exposed brick. A spiral staircase leads to a top-floor retreat, skylit jacuzzi bath, and a deck with Boston skyline views. Includes separate laundry and basement storage. Near Memorial Drive, HBS, Harvard/Central Sqs, and the Longwood shuttle, this property offers an exceptional multifamily opportunity in the city's most connected residential settings.
Sold for $1,702,000
$1,702,000
325 Western Ave, Cambridge, MA 02139
5beds
1,995sqft
Multi Family
Built in 1894
-- sqft lot
$1,643,900 Zestimate®
$853/sqft
$2,752 Estimated rent
Home value
$1,643,900
$1.51M - $1.81M
$2,752/mo
Zestimate® history
Owner options
List your home for rent
$2,752/mo
Rent Zestimate®
Find your next renter with Zillow Rental Manager. Plus, with online applications, you can quickly screen prospective tenants – for free.
$2,752/mo
Rent Zestimate®
Refinance and save
$8,628/mo
Est. payment
Refinancing to a lower rate could help reduce your monthly payments and save thousands over the life of the loan.
$8,628/mo
Est. payment
Explore your selling options
Work with a Zillow partner agent
Leverage their expertise and Zillow's premium Showcase listings to get your home seen by more buyers.
Get startedList with your own agent
Get your home in front of millions of buyers by listing it on Zillow.
Learn how to do itSell it yourself
Take full control of how buyers see your home on Zillow by listing For Sale by Owner (FSBO).
List your homeWhat's special
Separate laundryBrick patioBasement storageExposed brickKitchen with checkerboard flooringOriginal oak flooringKitchen with butcher block
Zillow last checked:
Listing updated:
Listed by:
Currier, Lane & Young 617-871-9190,
Compass 617-303-0067
Bought with:
Currier, Lane & Young
Compass
Source: MLS PIN,MLS#: 73529542
Facts & features
Interior
Bedrooms & bathrooms
- Bedrooms: 5
- Bathrooms: 3
- Full bathrooms: 3
Features
- Flooring: Tile, Hardwood
- Basement: Full,Unfinished
- Has fireplace: No
Interior area
- Total structure area: 1,995
- Total interior livable area: 1,995 sqft
- Finished area above ground: 1,995
Property
Features
- Patio & porch: Deck - Roof, Patio - Enclosed
- Has view: Yes
- View description: City View(s), City
Lot
- Size: 2,160 Square Feet
- Features: Level
Details
- Parcel number: 407651
- Zoning: res
Construction
Type & style
- Home type: MultiFamily
- Property subtype: Multi Family
Materials
- Foundation: Stone, Brick/Mortar
- Roof: Shingle
Condition
- Year built: 1894
Utilities & green energy
- Sewer: Public Sewer
- Water: Public
Community & HOA
Community
- Features: Public Transportation, Shopping, Walk/Jog Trails, Highway Access, T-Station, University
Location
- Region: Cambridge
Financial & listing details
- Price per square foot: $853/sqft
- Tax assessed value: $1,314,300
- Annual tax amount: $9,009
- Date on market: 9/13/2026
- Total actual rent: 7400
Price history
| Date | Event | Price |
|---|---|---|
| 7/21/2026 | Sold | $1,702,000+6.7%$853/sqft |
Source: MLS PIN #73529542 Report a problem | ||
| 6/19/2026 | Pending sale | $1,595,000$799/sqft |
Source: MLS PIN #73529542 Report a problem | ||
| 6/10/2026 | Contingent | $1,595,000$799/sqft |
Source: MLS PIN #73529542 Report a problem | ||
| 6/3/2026 | Listed for sale | $1,595,000+13.9%$799/sqft |
Source: MLS PIN #73529542 Report a problem | ||
| 7/2/2025 | Listing removed | $1,400,000$702/sqft |
Source: MLS PIN #73389777 Report a problem | ||
| 6/12/2025 | Listed for sale | $1,400,000-17.6%$702/sqft |
Source: MLS PIN #73389777 Report a problem | ||
| 12/5/2024 | Listing removed | $1,700,000$852/sqft |
Source: LINK #235708 Report a problem | ||
| 9/11/2024 | Listed for sale | $1,700,000$852/sqft |
Source: MLS PIN #73288814 Report a problem | ||
| 9/12/2022 | Price change | $3,200-5.9%$2/sqft |
Source: Zillow Rental Manager Report a problem | ||
| 7/29/2022 | Listed for rent | $3,400-2.9%$2/sqft |
Source: Zillow Rental Manager Report a problem | ||
| 7/22/2022 | Listing removed | -- |
Source: Zillow Rental Manager Report a problem | ||
| 7/17/2022 | Listed for rent | $3,500-12.5%$2/sqft |
Source: Zillow Rental Manager Report a problem | ||
| 4/6/2020 | Listing removed | $4,000$2/sqft |
Source: Team ID Realty Report a problem | ||
| 12/6/2019 | Listed for rent | $4,000+33.3%$2/sqft |
Source: Zillow Rental Manager Report a problem | ||
| 7/28/2019 | Listing removed | $3,000$2/sqft |
Source: Apartment Rental Experts Report a problem | ||
| 4/22/2019 | Listed for rent | $3,000+7.1%$2/sqft |
Source: Zillow Rental Manager Report a problem | ||
| 6/22/2018 | Listing removed | $2,800$1/sqft |
Source: Zillow Rental Manager Report a problem | ||
| 5/21/2018 | Listed for rent | $2,800-24.3%$1/sqft |
Source: Zillow Rental Manager Report a problem | ||
| 6/16/2016 | Listing removed | $3,700-11.7%$2/sqft |
Source: Apartment Rental Experts Report a problem | ||
| 3/9/2016 | Listing removed | $4,190$2/sqft |
Source: RentLingo Report a problem | ||
| 3/4/2016 | Price change | $4,190+4.8%$2/sqft |
Source: RentLingo Report a problem | ||
| 1/22/2016 | Listed for rent | $4,000+52.4%$2/sqft |
Source: RentLingo Report a problem | ||
| 3/1/2015 | Listing removed | $2,625$1/sqft |
Source: Boston Apartment Brokers Report a problem | ||
| 2/23/2015 | Listed for rent | $2,625$1/sqft |
Source: Boston Apartment Brokers Report a problem | ||
Public tax history
| Year | Property taxes | Tax assessment |
|---|---|---|
| 2025 | $8,096 +5.4% | $1,274,900 -1.7% |
| 2024 | $7,682 +6.5% | $1,297,600 +5.4% |
| 2023 | $7,211 +3.6% | $1,230,600 +4.7% |
| 2022 | $6,960 +4.1% | $1,175,600 +2.8% |
| 2021 | $6,689 +3.1% | $1,143,400 +1.4% |
| 2020 | $6,485 +7.9% | $1,127,800 +11.4% |
| 2019 | $6,012 +5.8% | $1,012,100 +12% |
| 2018 | $5,685 +1.9% | $903,800 +5.1% |
| 2017 | $5,581 +9% | $860,000 +17.4% |
| 2016 | $5,120 +1.6% | $732,500 +13.6% |
| 2015 | $5,041 +0.6% | $644,600 +7.8% |
| 2014 | $5,010 +2.9% | $597,800 +6.3% |
| 2013 | $4,870 +15.5% | $562,400 +13.1% |
| 2012 | $4,217 +4.7% | $497,300 +0.8% |
| 2011 | $4,026 -3% | $493,400 -8.2% |
| 2010 | $4,149 +1.5% | $537,400 -0.6% |
| 2009 | $4,089 +0.3% | $540,900 -2.4% |
| 2008 | $4,078 -2.1% | $554,100 -0.5% |
| 2007 | $4,164 +2.1% | $556,700 +0.7% |
| 2006 | $4,079 -1.3% | $552,700 +4% |
| 2005 | $4,134 +15.4% | $531,400 +13.2% |
| 2004 | $3,581 +15.6% | $469,300 +10% |
| 2003 | $3,097 +5.6% | $426,600 +5% |
| 2002 | $2,933 +4.3% | $406,300 +39.3% |
| 2000 | $2,811 | $291,600 +35% |
| 1999 | -- | $216,000 |
Find assessor info on the county website
Neighborhood: Riverside
Nearby homes
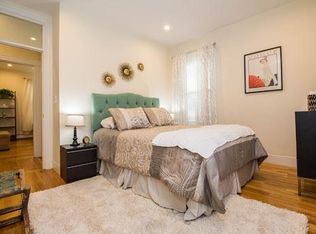
- $--3 bd1 ba900 sqft325 Western Ave #A1, Cambridge, MA 02139Off Market
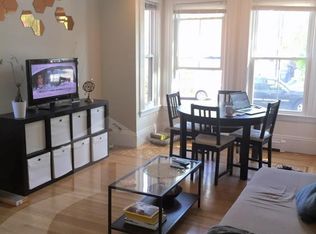
- $--2 bd1 ba1.1k sqft325 Western Ave #1F, Cambridge, MA 02139Off Market
- $--2 bd1 ba950 sqft325 Western Ave #1, Cambridge, MA 02139Off Market

- $--3 bd2 ba1.1k sqft325 Western Ave #3, Cambridge, MA 02139Off Market
- $--3 bd2 ba-- sqft325 Western Ave #2, Cambridge, MA 02139Off Market
- $1,548,8004 bd2 ba1.3k sqft331 Western Ave, Cambridge, MA 02139Off Market
- $---- bd-- ba-- sqft331 Western Ave #3, Cambridge, MA 02139Off Market
- $---- bd-- ba-- sqft331 Western Ave #1, Cambridge, MA 02139Off Market
Nearby schools
GreatSchools rating
- 9/10Martin Luther King, Jr. SchoolGrades: PK-5Distance: 0.2 mi
- 7/10Putnam Avenue Upper SchoolGrades: 6-8Distance: 0.1 mi
- 8/10Cambridge Rindge and Latin SchoolGrades: 9-12Distance: 0.7 mi
Get a cash offer in 3 minutes
Find out how much your home could sell for in as little as 3 minutes with a no-obligation cash offer.
Estimated market value
$1,643,900
Get a cash offer in 3 minutes
Find out how much your home could sell for in as little as 3 minutes with a no-obligation cash offer.
Estimated market value
$1,643,900
- Massachusetts
- Middlesex County
- Cambridge
- 02139
- Riverside
- 325 Western Ave
