Welcome to your single level dream home nestled in the highly sought-after Canterbury Park neighborhood! This spacious single-level residence boasts vaulted ceilings, 3 generously sized bedrooms and a brand new remodeled kitchen .Step inside to discover the large windows that flood the interior with natural light, creating an inviting and bright atmosphere throughout. The well-appointed kitchen is a chef's delight, featuring ample storage and countertop space, a gas cooktop, and a convenient breakfast bar for casual dining. Elegance meets comfort in the thoughtfully designed living and dining areas, complete with a cozy gas fireplace surrounded by classic brick, perfect for those chilly evenings. You'll also appreciate the beautiful vinyl flooring that enhances the home . Retreat to the primary bedroom, which, along with the living and dining areas, overlooks the expansive rear yard and outdoor patio an ideal setting for entertaining friends or simply enjoying a tranquil morning coffee. This home is not only a sanctuary but is also conveniently located within easy reach of shopping, dining, entertainment, schools, and major commute routes.
Sold for $830,000
$830,000
325 Westminster Dr, Salinas, CA 93906
3beds
1,412sqft
Single Family Residence, Residential
Built in 1997
5,856 Square Feet Lot
$834,400 Zestimate®
$588/sqft
$3,641 Estimated rent
Home value
$834,400
$726,000 - $960,000
$3,641/mo
Zestimate® history
Owner options
List your home for rent
$3,641/mo
Rent Zestimate®
Find your next renter with Zillow Rental Manager. Plus, with online applications, you can quickly screen prospective tenants – for free.
$3,641/mo
Rent Zestimate®
Refinance and save
$5,307/mo
Est. payment
Refinancing to a lower rate could help reduce your monthly payments and save thousands over the life of the loan.
$5,307/mo
Est. payment
Explore your selling options
Work with a Zillow partner agent
Leverage their expertise and Zillow's premium Showcase listings to get your home seen by more buyers.
Get startedList with your own agent
Get your home in front of millions of buyers by listing it on Zillow.
Learn how to do itSell it yourself
Take full control of how buyers see your home on Zillow by listing For Sale by Owner (FSBO).
List your homeWhat's special
Cozy gas fireplaceExpansive rear yardBreakfast barLarge windowsNatural lightBrand new remodeled kitchenGas cooktop
Zillow last checked:
Listing updated:
Listed by:
Michele Whitehead - Samples 01886754 831-234-6715,
eXp Realty of California Inc 888-584-9427,
David Samples 02162941 831-818-3495,
eXp Realty of California Inc
Bought with:
Sergio Ruiz, 02137999
M2 Realty Group
Source: MLSListings Inc,MLS#: ML81996679
Facts & features
Interior
Bedrooms & bathrooms
- Bedrooms: 3
- Bathrooms: 2
- Full bathrooms: 2
Bedroom
- Features: GroundFloorBedroom, WalkinCloset, PrimaryBedroomonGroundFloor, BedroomonGroundFloor2plus
Bathroom
- Features: PrimaryStallShowers, ShoweroverTub1, FullonGroundFloor, PrimaryOversizedTub
Dining room
- Features: BreakfastBar, DiningArea
Family room
- Features: SeparateFamilyRoom
Kitchen
- Features: Countertop_Tile
Heating
- Fireplace(s), Forced Air, Gas
Cooling
- None
Appliances
- Included: Gas Cooktop, Dishwasher, Microwave, Built In Oven
- Laundry: Inside
Features
- High Ceilings, Walk-In Closet(s)
- Flooring: Carpet, Hardwood, Vinyl Linoleum
- Number of fireplaces: 1
- Fireplace features: Gas, Gas Log, Insert
Interior area
- Total structure area: 1,412
- Total interior livable area: 1,412 sqft
Property
Parking
- Total spaces: 2
- Parking features: Attached
- Attached garage spaces: 2
Features
- Stories: 1
- Exterior features: Fenced
- Fencing: Back Yard
Lot
- Size: 5,856 Square Feet
- Features: Level
Details
- Parcel number: 211321007000
- Zoning: R1
- Special conditions: Standard
Construction
Type & style
- Home type: SingleFamily
- Architectural style: Traditional
- Property subtype: Single Family Residence, Residential
Materials
- Foundation: Slab
- Roof: Tile
Condition
- New construction: No
- Year built: 1997
Utilities & green energy
- Gas: PublicUtilities
- Sewer: Public Sewer
- Water: Public
- Utilities for property: Public Utilities, Water Public
Community & HOA
Location
- Region: Salinas
Financial & listing details
- Price per square foot: $588/sqft
- Tax assessed value: $742,845
- Annual tax amount: $9,131
- Date on market: 3/5/2025
- Listing agreement: ExclusiveRightToSell
Price history
| Date | Event | Price |
|---|---|---|
| 4/11/2025 | Sold | $830,000+3.9%$588/sqft |
Source:  MLSListings Inc #ML81996679 Report a problem MLSListings Inc #ML81996679 Report a problem | ||
| 3/13/2025 | Contingent | $799,000$566/sqft |
Source: MLSListings Inc #ML81996679 Report a problem | ||
| 3/6/2025 | Listed for sale | $799,000+14.1%$566/sqft |
Source: MLSListings Inc #ML81996679 Report a problem | ||
| 12/16/2021 | Sold | $700,000+6.2%$496/sqft |
Source:  MLSListings Inc #ML81870689 Report a problem MLSListings Inc #ML81870689 Report a problem | ||
| 11/23/2021 | Pending sale | $659,000$467/sqft |
Source:  bridgeMLS/CCAR/Bay East AOR #ML81870689 Report a problem bridgeMLS/CCAR/Bay East AOR #ML81870689 Report a problem | ||
| 11/23/2021 | Contingent | $659,000$467/sqft |
Source: MLSListings Inc #ML81870689 Report a problem | ||
| 11/19/2021 | Listed for sale | $659,000+29.2%$467/sqft |
Source: MLSListings Inc #ML81870689 Report a problem | ||
| 5/30/2018 | Sold | $510,000+3%$361/sqft |
Source: MLSListings Inc #ML81703041 Report a problem | ||
| 5/5/2018 | Pending sale | $495,000$351/sqft |
Source: Coldwell Banker Gay Dales, Inc., Realtors #81703041 Report a problem | ||
| 4/28/2018 | Listed for sale | $495,000+164.7%$351/sqft |
Source: Coldwell Banker/Gay Dales #ML81703041 Report a problem | ||
| 10/7/1997 | Sold | $187,000$132/sqft |
Source: Public Record Report a problem | ||
Public tax history
| Year | Property taxes | Tax assessment |
|---|---|---|
| 2025 | $9,131 +4% | $742,845 +2% |
| 2024 | $8,781 +8.5% | $728,280 +2% |
| 2023 | $8,094 +1% | $714,000 +2% |
| 2022 | $8,018 +31.3% | $700,000 +30.6% |
| 2021 | $6,105 +4.6% | $536,100 +1% |
| 2020 | $5,836 +3.1% | $530,604 +2% |
| 2019 | $5,662 +80.3% | $520,200 +90.4% |
| 2018 | $3,141 -1% | $273,153 +2% |
| 2017 | $3,172 +3.1% | $267,798 +2% |
| 2016 | $3,078 +5.3% | $262,548 +1.5% |
| 2015 | $2,924 | $258,605 +2% |
| 2014 | $2,924 | $253,540 +2.5% |
| 2012 | -- | $247,447 +2% |
| 2011 | -- | $242,596 +0.8% |
| 2010 | -- | $240,784 -0.2% |
| 2009 | -- | $241,357 +2% |
| 2008 | -- | $236,626 +2% |
| 2007 | -- | $231,987 +2% |
| 2006 | -- | $227,439 +2% |
| 2005 | -- | $222,981 +2% |
| 2004 | -- | $218,610 +1.9% |
| 2003 | -- | $214,604 +2% |
| 2002 | -- | $210,397 +2% |
| 2001 | $3,231 | $206,273 +2% |
| 2000 | -- | $202,228 |
Find assessor info on the county website
Neighborhood: Harden Ranch
Nearby homes
- $833,7003 bd2 ba1.8k sqft327 Westminster Dr, Salinas, CA 93906Off Market
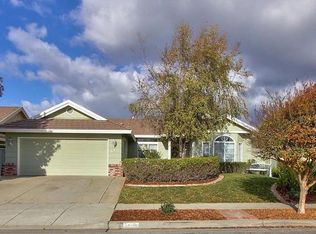
- $857,9004 bd2 ba1.9k sqft323 Westminster Dr, Salinas, CA 93906Off Market
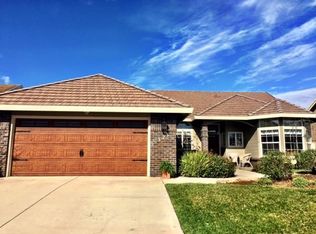
- $834,6003 bd2 ba2k sqft324 Hampton St, Salinas, CA 93906Off Market
- $960,0004 bd3 ba2.5k sqft326 Hampton St, Salinas, CA 93906Off Market
- $790,0003 bd2 ba1.4k sqft329 Westminster Dr, Salinas, CA 93906Sold
- $759,7003 bd2 ba1.4k sqft321 Westminster Dr, Salinas, CA 93906Off Market
- $915,8004 bd3 ba2.2k sqft322 Hampton St, Salinas, CA 93906Off Market
- $870,2004 bd2 ba1.9k sqft328 Hampton St, Salinas, CA 93906Off Market
Nearby schools
GreatSchools rating
- 6/10New Republic Elementary SchoolGrades: K-5Distance: 0.9 mi
- 5/10Gavilan View Middle SchoolGrades: 6-8Distance: 1.7 mi
- 5/10North Salinas High SchoolGrades: 9-12Distance: 0.4 mi
Schools provided by the listing agent
- District: SantaRitaUnionElementary
Source: MLSListings Inc. This data may not be complete. We recommend contacting the local school district to confirm school assignments for this home.
Get a cash offer in 3 minutes
Find out how much your home could sell for in as little as 3 minutes with a no-obligation cash offer.
Estimated market value
$834,400
Get a cash offer in 3 minutes
Find out how much your home could sell for in as little as 3 minutes with a no-obligation cash offer.
Estimated market value
$834,400
- California
- Monterey County
- Salinas
- 93906
- Harden Ranch
- 325 Westminster Dr
Nearby cities
Nearby neighborhoods
Nearby zip codes
Other Salinas Topics
