Skip main navigation
Sold for $338,500
  • $338,500

    325 Westridge Cir #141, Phoenixville, PA 19460

    3beds
    1,360sqft
    Condominium
    Built in 1989
    -- sqft lot
    $350,200 Zestimate®
    $249/sqft
    $2,581 Estimated rent

    Home value

    $350,200

    $329,000 - $375,000

    $2,581/mo

    Zestimate® history
    Loading
    Loading...

    Owner options

    List your home for rent

    $2,581/mo

    Rent Zestimate®

    Find your next renter with Zillow Rental Manager. Plus, with online applications, you can quickly screen prospective tenants – for free.

    Learn more

    $2,581/mo

    Rent Zestimate®

    Refinance and save

    $2,175/mo

    Est. payment

    Refinancing to a lower rate could help reduce your monthly payments and save thousands over the life of the loan.

    See today's rates

    $2,175/mo

    Est. payment

    Explore your selling options

    Work with a Zillow partner agent

    Leverage their expertise and Zillow's premium Showcase listings to get your home seen by more buyers.

    Get started

    List with your own agent

    Get your home in front of millions of buyers by listing it on Zillow.

    Learn how to do it

    Sell it yourself

    Take full control of how buyers see your home on Zillow by listing For Sale by Owner (FSBO).

    List your home

    What's special

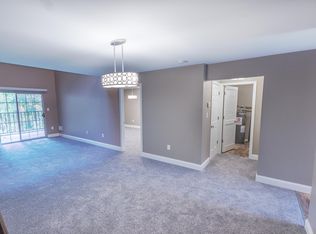
    Rare opportunity to own this 3 Bedroom, 2 Bath First-Floor Condo in Westridge Estates, complete with a 1-Car Garage. The spacious Living Room features a cozy wood-burning fireplace and slider access to a private patio, perfect for relaxing or entertaining. The Living Room flows seamlessly into the Dining Room, which opens to the Kitchen equipped with an electric range, microwave, garbage disposal and dishwasher. The Primary Bedroom includes an en suite bath with shower and two closets, one which is a walk-in. Two additional Bedrooms, a Hall Bath with tile flooring and a shower/tub combination, and a convenient Laundry Room complete the interior. In addition to two parking spaces, this home includes a detached 1-Car Garage—ideal for parking or extra storage. New HVAC was installed in 2023. Enjoy all that Westridge Estates has to offer, including a community pool, tennis courts, basketball courts, playground and beautifully maintained grounds. With ample parking and convenient access to downtown Phoenixville, the Schuylkill River Trail, shopping, dining, and major commuter routes, this home truly checks all the boxes. Schedule your showing today and experience the best of Phoenixville living!

    Zillow last checked:

    Listing updated:

    Listed by:

    Kathleen Wolfgang 610-283-9428,

    Keller Williams Real Estate -Exton,

    Co-Listing Agent: Lauren A Wolfgang Bauer 610-223-0796,

    Keller Williams Real Estate -Exton

    Bought with:

    Allison Brown, RS357285

    RE/MAX Achievers-Collegeville

    Source: Bright MLS,MLS#: PACT2111812MLS Logo

    Facts & features

    Interior

    Bedrooms & bathrooms
    • Bedrooms: 3
    • Bathrooms: 2
    • Full bathrooms: 2
    • Main level bathrooms: 2
    • Main level bedrooms: 3
    Rooms
    • Room types: Living Room, Dining Room, Primary Bedroom, Bedroom 2, Bedroom 3, Kitchen
    Primary bedroom
    • Features: Attached Bathroom, Flooring - Carpet, Walk-In Closet(s)
    • Level: Main
    • Area: 168 Square Feet
    • Dimensions: 14 x 12
    Bedroom 2
    • Level: Main
    • Area: 108 Square Feet
    • Dimensions: 12 x 9
    Bedroom 3
    • Level: Main
    • Area: 140 Square Feet
    • Dimensions: 14 x 10
    Dining room
    • Features: Flooring - Carpet
    • Level: Main
    • Area: 120 Square Feet
    • Dimensions: 12 x 10
    Kitchen
    • Features: Double Sink, Flooring - Vinyl, Kitchen - Electric Cooking
    • Level: Main
    • Area: 110 Square Feet
    • Dimensions: 11 x 10
    Living room
    • Features: Flooring - Carpet, Fireplace - Wood Burning
    • Level: Main
    • Area: 300 Square Feet
    • Dimensions: 20 x 15
    Heating
    • Heat Pump, Electric
    Cooling
    • Central Air, Electric
    Appliances
    • Included: Electric Water Heater
    • Laundry: In Unit
    Features
    • Bathroom - Tub Shower, Entry Level Bedroom, Eat-in Kitchen, Primary Bath(s), Walk-In Closet(s)
    • Flooring: Carpet
    • Has basement: No
    • Number of fireplaces: 1
    • Fireplace features: Wood Burning
    Interior area
    • Total structure area: 1,360
    • Total interior livable area: 1,360 sqft
    • Finished area above ground: 1,360
    • Finished area below ground: 0

    Property

    Parking
    • Total spaces: 3
    • Parking features: Garage Faces Front, Detached, Parking Lot
    • Garage spaces: 1
    Accessibility
    • Accessibility features: No Stairs
    Features
    • Levels: One
    • Stories: 1
    • Patio & porch: Patio
    • Exterior features: Sidewalks
    • Pool features: Community
    Details
    • Additional structures: Above Grade, Below Grade
    • Parcel number: 1507 0220
    • Zoning: RESIDENTIAL
    • Special conditions: Standard

    Construction

    Type & style
    • Home type: Condo
    • Property subtype: Condominium
    • Attached to another structure: Yes
    Materials
    • Vinyl Siding
    Condition
    • New construction: No
    • Year built: 1989

    Utilities & green energy

    • Sewer: Public Sewer
    • Water: Public

    Community & HOA

    Community
    • Condo and coop fee: $309 monthly
    • Subdivision: Westridge Estates
    HOA
    • Has HOA: No
    • Amenities included: Pool, Tennis Court(s), Tot Lots/Playground, Basketball Court
    • Services included: Trash, Snow Removal, Pool(s), Maintenance Grounds, Maintenance Structure, Common Area Maintenance
    Location
    • Region: Phoenixville
    • Municipality: PHOENIXVILLE BORO

    Financial & listing details

    • Price per square foot: $249/sqft
    • Tax assessed value: $95,280
    • Annual tax amount: $4,641
    • Date on market: 10/18/2025
    • Listing agreement: Exclusive Agency
    • Inclusions: Kitchen Refrigerator, Washer, Dryer, Concrete Bench In Flower Bed, Mirror In Dining Room All In "as-is" Condition
    • Ownership: Condominium

    Price history

    DateEventPrice
    5/21/2026Listing removed$2,800$2/sqft
    Source: Bright MLS #PACT2124816 Report a problem
    5/13/2026Listed for rent$2,800$2/sqft
    Source: Bright MLS #PACT2124816 Report a problem
    11/14/2025Sold$338,500-3.3%$249/sqft
    Source: Bright MLS #PACT2111812 Report a problem
    10/22/2025Pending sale$350,000$257/sqft
    Source: Bright MLS #PACT2111812 Report a problem
    10/18/2025Listed for sale$350,000$257/sqft
    Source: Bright MLS #PACT2111812 Report a problem

    Public tax history

    Tax history is unavailable.

    Neighborhood: 19460

    Nearby schools

    GreatSchools rating
    Schools provided by the listing agent
    • District: Phoenixville Area

    Source: Bright MLS. This data may not be complete. We recommend contacting the local school district to confirm school assignments for this home.

    Get a cash offer in 3 minutes
    Find out how much your home could sell for in as little as 3 minutes with a no-obligation cash offer.
    Estimated market value
    $350,200
    Get a cash offer in 3 minutes
    Find out how much your home could sell for in as little as 3 minutes with a no-obligation cash offer.
    Estimated market value
    $350,200