Skip main navigation
Off market
  • $848,000

    325 Winding Shore Dr, Tool, TX 75143

    4beds
    2,894sqft
    SingleFamily
    Built in 2010
    8,712 Square Feet Lot
    $848,000 Zestimate®
    $293/sqft
    $3,551 Estimated rent

    Home value

    $848,000

    $738,000 - $967,000

    $3,551/mo

    Zestimate® history
    Loading
    Loading...

    Owner options

    List your home for rent

    $3,551/mo

    Rent Zestimate®

    Find your next renter with Zillow Rental Manager. Plus, with online applications, you can quickly screen prospective tenants – for free.

    Learn more

    $3,551/mo

    Rent Zestimate®

    Refinance and save

    $5,277/mo

    Est. payment

    Refinancing to a lower rate could help reduce your monthly payments and save thousands over the life of the loan.

    See today's rates

    $5,277/mo

    Est. payment

    Explore your selling options

    Work with a Zillow partner agent

    Leverage their expertise and Zillow's premium Showcase listings to get your home seen by more buyers.

    Get started

    List with your own agent

    Get your home in front of millions of buyers by listing it on Zillow.

    Learn how to do it

    Sell it yourself

    Take full control of how buyers see your home on Zillow by listing For Sale by Owner (FSBO).

    List your home

    What's special

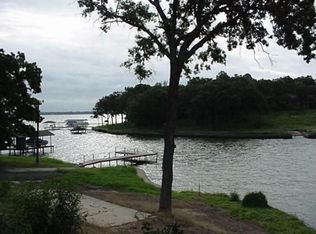
    Move-in ready and pristine clean! This remarkable 4 Bedroom/3.5 Bath/2 Car Garage home will become your favorite retreat without sacrificing any of the comforts of home. Conveniently located in Heatherwood Estates, one of the most desirable neighborhoods on Cedar Creek Lake's West Side (the best side), in a deep-water PRIVATE COVE in a gated community. The home features 3 outdoor living areas to maximize lake living. The ground floor covered outdoor Kitchen and Dining area feature a granite countertop, sink, storage and roller shades; an upper balcony outfitted with see through, canvas roller shades and built in heaters for year-round entertaining; and an oversized boat house with boat lift, twin PWC lift, 2 storage closets and Party Deck. Inside, the waterside open concept LIVING-KITCHEN-DINING area features hardwood floors, a Dry Bar and wood-burning Fireplace. The Kitchen is accented with detailed ceramic tile, beautiful custom cabinetry, and a full-length Service Bar with slab Tiger granite counter tops. Private living quarters feature a waterside Master en Suite. A second bedroom features a private en Suite and 2 additional Bedrooms share a full Bath. The home features a spacious Office that could be converted to a 5th Bedroom. ALL BEDROOMS UPSTAIRS. REVERSE ENTRY DRIVEWAY entering garage. Circle Driveway in front for added parking. Beautifully manicured landscaped yard with drought tolerant Zoysia grass. Lake fed sprinkler system. Outdoor mosquito system for pest free outdoor living enjoyment. 3% Buyers Agent Commission Offered!

    This property is off market, which means it's not currently listed for sale or rent on Zillow. This may be different from what's available on other websites or public sources.

    Facts & features

    Interior

    Bedrooms & bathrooms
    • Bedrooms: 4
    • Bathrooms: 4
    • Full bathrooms: 3
    • 1/2 bathrooms: 1
    Heating
    • Heat pump, Electric
    Cooling
    • Central
    Appliances
    • Included: Dishwasher, Garbage disposal, Microwave, Range / Oven
    Features
    • Electric Water Heater, WBFP, Smoke Detector, Separate Tub, Separate Shower
    • Flooring: Tile, Carpet, Hardwood
    • Basement: None
    • Has fireplace: Yes
    Interior area
    • Total interior livable area: 2,894 sqft

    Property

    Parking
    • Parking features: Garage - Attached, Off-street
    Features
    • Exterior features: Stone, Wood products, Brick, Cement / Concrete
    • Has view: Yes
    • View description: Water
    • Has water view: Yes
    • Water view: Water
    Lot
    • Size: 8,712 sqft
    Details
    • Parcel number: 305185

    Construction

    Type & style
    • Home type: SingleFamily
    Materials
    • Roof: Composition
    Condition
    • Year built: 2010

    Community & neighborhood

    Location
    • Region: Tool

    HOA & financial

    HOA
    • Has HOA: Yes
    • HOA fee: $17 monthly

    Other

    Other facts
    • Exterior Features: Outdoor Kitchen, Landscaped, Insulated Windows and Doors, Lighting System, Lake Pump, Retaining Wall, French Drain, Boat Lift
    • Interior Features: Electric Water Heater, WBFP, Smoke Detector, Separate Tub, Separate Shower
    • Appliances: Self-Cleaning Oven, Disposal, Oven
    • Foundation: Slab
    • Heating: Central Electric
    • Garage/Carport: Garage, Electric Garage Door Opener
    • Lot Description: Shade Trees, Lake, City Lot, Private Access
    • Neighborhood Amenities: Near Lake, Restricted, Common Areas, Boat Launch, Resort Property, Neighborhood Association
    • Acreage Range: 0-1
    • Water/Sewer: Mudd-Water, Mudd-Sewer
    • On Site Rec Facilities: Launch Ramp, Boat House, Electric Boat Lift, PWC Lift Electric, Fishing
    • Fence: Wrought Iron

    Price history

    DateEventPrice
    3/24/2021Listing removed--
    Source: Owner Report a problem
    10/3/2018Listing removed$550,000$190/sqft
    Source: Owner Report a problem
    9/18/2018Price change$550,000-1.8%$190/sqft
    Source: Owner Report a problem
    7/26/2018Price change$560,000-6.5%$194/sqft
    Source: Ebby Halliday Realtors #13824151 Report a problem
    6/27/2018Price change$599,000-4.2%$207/sqft
    Source: Ebby Halliday, REALTORS #13824151 Report a problem
    4/23/2018Listed for sale$625,000$216/sqft
    Source: Ebby Halliday Cedar Creek Lake #84878 Report a problem

    Public tax history

    YearProperty taxesTax assessment
    2025$14,039 -3.9%$932,032
    2024$14,612 -0.1%$932,032 +5.4%
    2023$14,628 -2.3%$884,634 +8.7%
    2022$14,979 +22.7%$813,530
    2021$12,204 +8.6%--
    2020$11,235 -2.7%--
    2019$11,544 +38.5%$499,280 +31.3%
    2018$8,332 +1.9%$380,300 +1.8%
    2017$8,176 +1.4%$373,500 +1.2%
    2016$8,063 +2.1%$369,000
    2015$7,896 -3.9%$369,000
    2014$8,216 $369,000
    2013-- $369,000
    2012-- $369,000
    2011-- $369,000 +536.2%
    2010-- $58,000
    2009-- $58,000
    2008-- $58,000 -13.4%
    2007-- $67,000

    Find assessor info on the county website

    Neighborhood: Tool

    Nearby schools

    GreatSchools rating
    Schools provided by the listing agent
    • Elementary: Malakoff
    • Middle: Malakoff
    • High: Malakoff
    • District: Malakoff ISD

    Source: The MLS. This data may not be complete. We recommend contacting the local school district to confirm school assignments for this home.

    Get a cash offer in 3 minutes
    Find out how much your home could sell for in as little as 3 minutes with a no-obligation cash offer.
    Estimated market value
    $848,000
    Get a cash offer in 3 minutes
    Find out how much your home could sell for in as little as 3 minutes with a no-obligation cash offer.
    Estimated market value
    $848,000