Welcome to your dream home at 325 Woodhill Drive! This beautifully remodeled residence boasts a modern aesthetic and offers an abundance of space and comfort, featuring 5 spacious bedrooms and 3 full-tiled bathrooms. As you arrive, you'll be greeted by the new concrete driveway that leads you up to the beautiful cedar accents that set the home apart, step inside and be greeted by a stunning living room with a modern fireplace that sets the tone for the open-concept living space. The heart of the home is the exquisite kitchen, where no expense was spared. Revel in the beauty of Calcutta countertops and backsplash, complemented by high-end Samsung Bespoke smart appliances that make cooking a delight. On the main level, you'll find 3 well-appointed bedrooms and 2 full bathrooms, perfect for family living. The fully finished basement welcomes you with a cozy great room, complete with its own fireplace, creating an ideal space for relaxation or entertaining. This level also features 2 additional bedrooms, each with egress windows and another full bathroom. You'll appreciate the convenience of an attached 2-car garage, complemented by a detached 2-car garage at the rear of the property, perfect for additional storage or workshop space. This home has undergone a meticulous full renovation, ensuring that all major updates have been addressed. Enjoy peace of mind with brand new gutters, roof, electric panel, HVAC system, doors, flooring, windows, and appliances. The concrete driveway and expansive rear patio have also been freshly poured, adding to the property's appeal. Don't miss the opportunity to make this modern masterpiece your own. Schedule a showing today and experience the perfect blend of style, comfort, and functionality at 325 Woodhill Drive!
Sold
$385,000
325 Woodhill Dr, Indianapolis, IN 46227
5beds
3,002sqft
Residential, Single Family Residence
Built in 1960
0.52 Acres Lot
$395,800 Zestimate®
$128/sqft
$2,625 Estimated rent
Home value
$395,800
$360,000 - $435,000
$2,625/mo
Zestimate® history
Owner options
List your home for rent
$2,625/mo
Rent Zestimate®
Find your next renter with Zillow Rental Manager. Plus, with online applications, you can quickly screen prospective tenants – for free.
$2,625/mo
Rent Zestimate®
Refinance and save
$2,401/mo
Est. payment
Refinancing to a lower rate could help reduce your monthly payments and save thousands over the life of the loan.
$2,401/mo
Est. payment
Explore your selling options
Work with a Zillow partner agent
Leverage their expertise and Zillow's premium Showcase listings to get your home seen by more buyers.
Get startedList with your own agent
Get your home in front of millions of buyers by listing it on Zillow.
Learn how to do itSell it yourself
Take full control of how buyers see your home on Zillow by listing For Sale by Owner (FSBO).
List your homeWhat's special
Fully finished basementExpansive rear patioCalcutta countertops and backsplashOpen-concept living spaceCozy great roomModern fireplaceExquisite kitchen
Zillow last checked:
Listing updated:
Listed by:
Tyler Angel 317-760-9457,
Keller Williams Indy Metro S
Bought with:
AJ Moses Jackson-Moses
Tip Top Realty, LLC
Source: MIBOR as distributed by MLS GRID,MLS#: 22014305
Facts & features
Interior
Bedrooms & bathrooms
- Bedrooms: 5
- Bathrooms: 3
- Full bathrooms: 3
- Main level bathrooms: 2
- Main level bedrooms: 3
Primary bedroom
- Features: Vinyl Plank
- Level: Main
- Area: 182 Square Feet
- Dimensions: 14x13
Bedroom 2
- Features: Vinyl Plank
- Level: Main
- Area: 130 Square Feet
- Dimensions: 13x10
Bedroom 3
- Features: Vinyl Plank
- Level: Main
- Area: 120 Square Feet
- Dimensions: 12x10
Bedroom 4
- Features: Vinyl Plank
- Level: Basement
- Area: 144 Square Feet
- Dimensions: 12x12
Bedroom 5
- Features: Vinyl Plank
- Level: Basement
- Area: 144 Square Feet
- Dimensions: 12x12
Dining room
- Features: Vinyl Plank
- Level: Main
- Area: 108 Square Feet
- Dimensions: 9x12
Kitchen
- Features: Vinyl Plank
- Level: Main
- Area: 210 Square Feet
- Dimensions: 14x15
Living room
- Features: Vinyl Plank
- Level: Main
- Area: 368 Square Feet
- Dimensions: 23x16
Heating
- Has Heating (Unspecified Type)
Cooling
- Has cooling: Yes
Appliances
- Included: Dishwasher, Disposal, Gas Water Heater, Electric Oven, Range Hood, Refrigerator
Features
- Attic Pull Down Stairs, Breakfast Bar, Kitchen Island, Ceiling Fan(s), Eat-in Kitchen, Pantry
- Windows: Windows Vinyl
- Has basement: Yes
- Attic: Pull Down Stairs
- Number of fireplaces: 2
- Fireplace features: Electric
Interior area
- Total structure area: 3,002
- Total interior livable area: 3,002 sqft
- Finished area below ground: 1,501
Property
Parking
- Total spaces: 4
- Parking features: Attached, Detached, Concrete
- Attached garage spaces: 4
- Details: Garage Parking Other(Finished Garage)
Features
- Levels: One
- Stories: 1
Lot
- Size: 0.52 Acres
Details
- Parcel number: 491412123020000500
- Horse amenities: None
Construction
Type & style
- Home type: SingleFamily
- Architectural style: Ranch
- Property subtype: Residential, Single Family Residence
Materials
- Stone
- Foundation: Block
Condition
- Updated/Remodeled
- New construction: No
- Year built: 1960
Utilities & green energy
- Water: Municipal/City
Community & HOA
Community
- Subdivision: No Subdivision
HOA
- Has HOA: No
Location
- Region: Indianapolis
Financial & listing details
- Price per square foot: $128/sqft
- Tax assessed value: $304,600
- Annual tax amount: $6,396
- Date on market: 12/9/2024
- Cumulative days on market: 11 days
Price history
| Date | Event | Price |
|---|---|---|
| 1/10/2025 | Sold | $385,000-3.3%$128/sqft |
Source:  MIBOR as distributed by MLS GRID #22014305 Report a problem MIBOR as distributed by MLS GRID #22014305 Report a problem | ||
| 12/21/2024 | Pending sale | $397,999$133/sqft |
Source: MIBOR as distributed by MLS GRID #22014305 Report a problem | ||
| 12/14/2024 | Price change | $397,999-0.5%$133/sqft |
Source: MIBOR as distributed by MLS GRID #22014305 Report a problem | ||
| 12/9/2024 | Listed for sale | $399,999+128.6%$133/sqft |
Source: MIBOR as distributed by MLS GRID #22014305 Report a problem | ||
| 10/9/2024 | Sold | $175,000$58/sqft |
Source: Public Record Report a problem | ||
Public tax history
| Year | Property taxes | Tax assessment |
|---|---|---|
| 2025 | $7,013 +9.6% | $304,600 +10.6% |
| 2024 | $6,396 +7.5% | $275,500 +10.4% |
| 2023 | $5,949 +13% | $249,600 +8.1% |
| 2022 | $5,265 +7.6% | $230,900 +15.3% |
| 2021 | $4,891 +9.1% | $200,300 +8.3% |
| 2020 | $4,485 +12.9% | $185,000 +9.7% |
| 2019 | $3,974 +1% | $168,600 +11.9% |
| 2018 | $3,934 -0.2% | $150,700 +2% |
| 2017 | $3,944 +6.1% | $147,700 +2.3% |
| 2016 | $3,717 +7.5% | $144,400 +2.8% |
| 2014 | $3,458 +97.1% | $140,400 +4% |
| 2013 | $1,754 | $135,000 +1.4% |
| 2012 | $1,754 | $133,200 -0.3% |
| 2011 | -- | $133,600 |
| 2010 | $1,483 +11.1% | $133,600 -5.8% |
| 2009 | $1,335 | $141,900 -3.5% |
| 2007 | -- | $147,100 |
| 2006 | -- | $147,100 +12.6% |
| 2005 | -- | $130,600 |
| 2004 | -- | $130,600 |
| 2003 | -- | $130,600 +102.8% |
| 2002 | -- | $64,400 +200% |
| 2001 | -- | $21,470 |
| 2000 | -- | $21,470 |
Find assessor info on the county website
Neighborhood: Linden Wood
Nearby homes
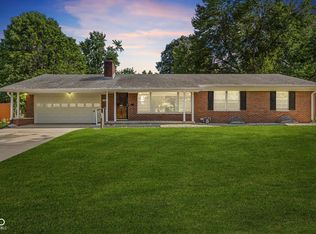
- $260,0003 bd2 ba2.9k sqft335 Woodhill Dr, Indianapolis, IN 46227Sold
- $247,9003 bd0 ba1.2k sqft315 Woodhill Dr, Indianapolis, IN 46227Off Market
- $344,9003 bd1 ba2k sqft305 Woodhill Dr, Indianapolis, IN 46227Off Market
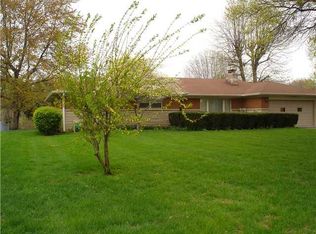
- $363,3003 bd2 ba2.8k sqft316 E Beechwood Ln, Indianapolis, IN 46227Off Market
- $221,6003 bd0 ba1.5k sqft306 E Beechwood Ln, Indianapolis, IN 46227Off Market
- $255,0003 bd2 ba1.5k sqft326 E Beechwood Ln, Indianapolis, IN 46227Off Market
- $12,900-- bd-- ba-- sqft330 Woodhill Dr, Indianapolis, IN 46227Off Market
- $323,7003 bd0 ba2.1k sqft330 Woodhill Dr, Indianapolis, IN 46227Off Market
Nearby schools
GreatSchools rating
- 7/10William Henry Burkhart Elementary SchoolGrades: 1-5Distance: 0.5 mi
- 8/10Perry Meridian Middle SchoolGrades: 7-8Distance: 1.9 mi
- 9/10Perry Meridian High SchoolGrades: 9-12Distance: 2.1 mi
Get a cash offer in 3 minutes
Find out how much your home could sell for in as little as 3 minutes with a no-obligation cash offer.
Estimated market value
$395,800
Get a cash offer in 3 minutes
Find out how much your home could sell for in as little as 3 minutes with a no-obligation cash offer.
Estimated market value
$395,800
- Indiana
- Marion County
- Indianapolis
- 46227
- Linden Wood
- 325 Woodhill Dr
Nearby cities
Nearby neighborhoods
Nearby zip codes
Other Indianapolis Topics
