Skip main navigation
Closed
  • Price Unknown

    325 Wright Ave, Terrytown, LA 70056

    4beds
    2,200sqft
    Single Family Residence
    Built in 1987
    -- sqft lot
    $303,000 Zestimate®
    $--/sqft
    $2,280 Estimated rent

    Home value

    $303,000

    $276,000 - $333,000

    $2,280/mo

    Zestimate® history
    Loading
    Loading...

    Owner options

    List your home for rent

    $2,280/mo

    Rent Zestimate®

    Find your next renter with Zillow Rental Manager. Plus, with online applications, you can quickly screen prospective tenants – for free.

    Learn more

    $2,280/mo

    Rent Zestimate®

    Refinance and save

    Refinancing to a lower rate could help reduce your monthly payments and save thousands over the life of the loan.

    See today's rates

    Explore your selling options

    Work with a Zillow partner agent

    Leverage their expertise and Zillow's premium Showcase listings to get your home seen by more buyers.

    Get started

    List with your own agent

    Get your home in front of millions of buyers by listing it on Zillow.

    Learn how to do it

    Sell it yourself

    Take full control of how buyers see your home on Zillow by listing For Sale by Owner (FSBO).

    List your home

    What's special

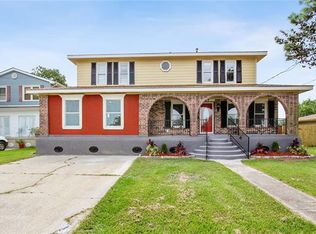
    A Unique Beauty!! This home features 4 bedrooms 3 full baths including two masters, which one is on the lower level. The lower level master bedroom features a full walk shower that is spa-like as well as sunroom great for reading. Upstairs includes 3 bedrooms and 2 full bedrooms. the kitchen features granite counter tops and built in counter seating. NO CARPET!! Don't let this one pass your bye

    Zillow last checked:

    Listing updated:

    Listed by:

    Teriyona Francis 337-484-4668,

    KELLER WILLIAMS REALTY 504-207-2007

    Bought with:

    Teriyona Francis

    KELLER WILLIAMS REALTY 504-207-2007

    Source: GSREIN,MLS#: 2375271MLS Logo

    Facts & features

    Interior

    Bedrooms & bathrooms
    • Bedrooms: 4
    • Bathrooms: 3
    • Full bathrooms: 3
    Primary bedroom
    • Description: Flooring: Laminate,Simulated Wood
    • Level: Lower
    • Dimensions: 14.9000 x 15.5000
    Bedroom
    • Description: Flooring: Laminate,Simulated Wood
    • Level: Upper
    • Dimensions: 11.1100 x 15.5000
    Bedroom
    • Description: Flooring: Laminate,Simulated Wood
    • Level: Upper
    • Dimensions: 11.1100 x 15.7000
    Bedroom
    • Description: Flooring: Laminate,Simulated Wood
    • Level: Upper
    • Dimensions: 10.1100 x 15.8000
    Primary bathroom
    • Description: Flooring: Tile
    • Level: Lower
    • Dimensions: 11.8000 x 8.2000
    Bathroom
    • Description: Flooring: Tile
    • Level: Upper
    • Dimensions: 4.1100 x 6.2000
    Bathroom
    • Description: Flooring: Tile
    • Level: Upper
    • Dimensions: 8.6000 x 6.2000
    Other
    • Description: Flooring: Tile
    • Level: Upper
    • Dimensions: 5.6000 x 5.4000
    Dining room
    • Description: Flooring: Laminate,Simulated Wood
    • Level: Lower
    • Dimensions: 16.0000 x 9.6000
    Kitchen
    • Description: Flooring: Tile
    • Level: Lower
    • Dimensions: 13.0000 x 8.2000
    Living room
    • Description: Flooring: Laminate,Simulated Wood
    • Level: Lower
    • Dimensions: 16.0000 x 13.8000
    Heating
    • Central
    Cooling
    • Central Air
    Appliances
    • Included: Dishwasher, Oven, Range, Refrigerator
    Features
    • Has fireplace: No
    • Fireplace features: None
    Interior area
    • Total structure area: 2,400
    • Total interior livable area: 2,200 sqft

    Property

    Parking
    • Parking features: Driveway, Off Street
    Features
    • Levels: Two,Multi/Split
    • Stories: 2
    • Patio & porch: Wood, Porch
    • Exterior features: Dock, Porch
    • Pool features: None
    Lot
    • Dimensions: 51 x 120 x 121 x 70
    • Features: Irregular Lot, Outside City Limits
    Details
    • Parcel number: 70056325WrightAV23A
    • Special conditions: None

    Construction

    Type & style
    • Home type: SingleFamily
    • Architectural style: Split Level
    • Property subtype: Single Family Residence
    Materials
    • Aluminum Siding, Brick Veneer
    • Foundation: Raised, Slab
    • Roof: Shingle
    Condition
    • Very Good Condition,Resale
    • New construction: No
    • Year built: 1987

    Utilities & green energy

    • Sewer: Public Sewer
    • Water: Public

    Community & neighborhood

    Location
    • Region: Terrytown
    • Subdivision: Not A Subdivision

    HOA & financial

    HOA
    • Has HOA: No
    • Association name: No

    Price history

    DateEventPrice
    5/30/2024Sold--
    Source: GSREIN #2375271 Report a problem
    6/29/2023Pending sale$270,000$123/sqft
    Source: GSREIN #2375271 Report a problem
    1/23/2023Listing removed--
    Source: GSREIN #2375271 Report a problem
    1/22/2023Pending sale$270,000$123/sqft
    Source: GSREIN #2375271 Report a problem
    12/23/2022Listed for sale$270,000$123/sqft
    Source: GSREIN #2375271 Report a problem

    Public tax history

    YearProperty taxesTax assessment
    2024$613 $12,120 +6.2%
    2023-- $11,410
    2022-- $11,410
    2021-- $11,410
    2020-- $11,410
    2019-- $11,410
    2018-- $11,410
    2017-- $11,410
    2016-- $11,410 -2.1%
    2015$435 $11,650
    2014$435 $11,650
    2013-- $11,650
    2012-- $11,650 -2.7%
    2011-- $11,970
    2010-- $11,970
    2009-- $11,970
    2008-- $11,970 +11%
    2007-- $10,780
    2006-- --
    2005-- --
    2004-- --
    2003-- --
    2002-- --
    2001-- --
    2000-- --

    Find assessor info on the county website

    Neighborhood: 70056

    Nearby schools

    GreatSchools rating
    Get a cash offer in 3 minutes
    Find out how much your home could sell for in as little as 3 minutes with a no-obligation cash offer.
    Estimated market value
    $303,000
    Get a cash offer in 3 minutes
    Find out how much your home could sell for in as little as 3 minutes with a no-obligation cash offer.
    Estimated market value
    $303,000