Amazing Pike's Peak views in Gleneagle! This large lot is set up for all of your outdoor needs from RV parking, to campfire in the fire pit, to just hanging out and enjoying the evening on the patio in the privately fenced backyard. This stucco home boasts an oversized 2 car garage, stucco exterior, extra wide driveway and 13 1/2 ft RV gate. Walk in the front door and find luxury vinyl floors in the entry way. Plenty of room for a bench and coat rack. Head up a handful of stairs to the upper level with open floor plan. The main area is luxury vinyl floors and vaulted ceiling with no popcorn! The remodeled kitchen has quartz countertops, pantry, island, and separate dining area. Follow down the hall and find the private master bedroom with walk out to a large redone wood deck to enjoy the views! Find one more bedroom on the upper level as well! Head to the lower level for a giant family room area with gray painted gas fireplace with built ins for those cold winter nights. Find 2 more large bedrooms, a full bath with double vanity & laundry, and a secret storage nook under the entry way for storage. Home also has a shed, sprinkler system, new garage door, includes 2 TVs & brackets, redone deck, all new lighting, and a/c. Walking distance to the D20 IB school, Antelope Trails! RV parking is 26 x 30, but can be expanded more. Everything in the house is done and move in ready!
Sold for $620,000
$620,000
325 Wuthering Heights Dr, Colorado Springs, CO 80921
4beds
2,012sqft
Single Family Residence
Built in 1984
0.35 Acres Lot
$595,800 Zestimate®
$308/sqft
$2,556 Estimated rent
Home value
$595,800
$566,000 - $626,000
$2,556/mo
Zestimate® history
Owner options
List your home for rent
$2,556/mo
Rent Zestimate®
Find your next renter with Zillow Rental Manager. Plus, with online applications, you can quickly screen prospective tenants – for free.
$2,556/mo
Rent Zestimate®
Refinance and save
$3,585/mo
Est. payment
Refinancing to a lower rate could help reduce your monthly payments and save thousands over the life of the loan.
$3,585/mo
Est. payment
Explore your selling options
Work with a Zillow partner agent
Leverage their expertise and Zillow's premium Showcase listings to get your home seen by more buyers.
Get startedList with your own agent
Get your home in front of millions of buyers by listing it on Zillow.
Learn how to do itSell it yourself
Take full control of how buyers see your home on Zillow by listing For Sale by Owner (FSBO).
List your homeWhat's special
Zillow last checked:
Listing updated:
Listed by:
Sheri Blakesley MRP 719-332-7393,
RE/MAX Properties Inc.
Bought with:
Abigail Benton
Keller Williams Partners
Source: elevateMLS,MLS#: 1584279
Facts & features
Interior
Bedrooms & bathrooms
- Bedrooms: 4
- Bathrooms: 2
- Full bathrooms: 2
Heating
- Forced Air
Cooling
- Central Air
Appliances
- Included: Dishwasher, Disposal, Dryer, Microwave, Refrigerator, Washer
- Laundry: Lower Level
Features
- Vaulted Ceiling(s), See Prop Desc Remarks, Pantry
- Flooring: Carpet, Tile
- Windows: Window Coverings
- Has basement: No
- Has fireplace: Yes
- Fireplace features: Basement, Gas
Interior area
- Total structure area: 2,012
- Total interior livable area: 2,012 sqft
- Finished area above ground: 2,012
- Finished area below ground: 0
Property
Parking
- Total spaces: 2
- Parking features: Attached, RV Access/Parking
- Attached garage spaces: 2
Features
- Levels: Bi-level
- Patio & porch: Wood Deck, See Prop Desc Remarks
- Has view: Yes
- View description: Mountain(s), View of Pikes Peak
Lot
- Size: 0.35 Acres
- Features: Level, See Remarks
Details
- Additional structures: Storage
- Parcel number: 6131104010
Construction
Type & style
- Home type: SingleFamily
- Property subtype: Single Family Residence
Materials
- Stucco, Framed on Lot
- Foundation: Not Applicable
- Roof: Composite Shingle
Condition
- Existing Home
- New construction: No
- Year built: 1984
Utilities & green energy
- Water: Assoc/Distr
Community & HOA
HOA
- Services included: Covenant Enforcement
- HOA fee: $60 annually
Location
- Region: Colorado Springs
Financial & listing details
- Price per square foot: $308/sqft
- Tax assessed value: $505,011
- Annual tax amount: $2,906
- Date on market: 7/4/2024
- Listing terms: Cash,Conventional,FHA,VA Loan
Price history
| Date | Event | Price |
|---|---|---|
| 7/2/2024 | Sold | $620,000-0.8%$308/sqft |
Source:  elevateMLS #1584279 Report a problem elevateMLS #1584279 Report a problem | ||
| 5/26/2024 | Pending sale | $625,000$311/sqft |
Source:  REcolorado as distributed by MLS GRID #8010872 Report a problem REcolorado as distributed by MLS GRID #8010872 Report a problem | ||
| 5/26/2024 | Contingent | $625,000$311/sqft |
Source: elevateMLS #1584279 Report a problem | ||
| 5/23/2024 | Listed for sale | $625,000+161.5%$311/sqft |
Source: elevateMLS #1584279 Report a problem | ||
| 7/30/2003 | Sold | $239,000+11.2%$119/sqft |
Source: Public Record Report a problem | ||
| 6/5/2001 | Sold | $215,000+13.8%$107/sqft |
Source: Public Record Report a problem | ||
| 10/10/2000 | Sold | $188,900+14.5%$94/sqft |
Source: Public Record Report a problem | ||
| 4/20/1999 | Sold | $165,000+17.9%$82/sqft |
Source: Public Record Report a problem | ||
| 12/20/1995 | Sold | $140,000$70/sqft |
Source: Public Record Report a problem | ||
Public tax history
| Year | Property taxes | Tax assessment |
|---|---|---|
| 2024 | $2,906 +15.8% | $33,840 |
| 2023 | $2,510 -7.1% | $33,840 +41.6% |
| 2022 | $2,701 | $23,890 -2.8% |
| 2021 | -- | $24,580 +7.4% |
| 2020 | $2,523 +0.7% | $22,890 +4.3% |
| 2019 | $2,506 -2.2% | $21,950 -1.3% |
| 2018 | $2,562 -0.3% | $22,240 |
| 2017 | $2,568 +0.3% | $22,240 +8.8% |
| 2016 | $2,562 +24.8% | $20,450 |
| 2015 | $2,053 +9.1% | $20,450 +9% |
| 2014 | $1,882 | $18,760 |
| 2013 | -- | -- |
| 2012 | -- | $18,760 |
| 2011 | $1,933 | $18,760 -8% |
| 2010 | -- | $20,390 |
| 2009 | -- | $20,390 +2% |
| 2008 | -- | $19,990 |
| 2006 | -- | $19,990 +14.1% |
| 2004 | -- | $17,520 |
| 2003 | $1,411 +2.4% | $17,520 +9.6% |
| 2002 | $1,378 -2.1% | $15,980 +0.9% |
| 2001 | $1,407 | $15,840 |
Find assessor info on the county website
Neighborhood: 80921
Nearby homes
- $615,2004 bd4 ba2.6k sqft15020 Hilton Head Ct, Colorado Springs, CO 80921Off Market
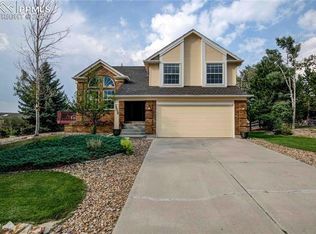
- $563,1004 bd3 ba1.6k sqft305 Wuthering Heights Dr, Colorado Springs, CO 80921Off Market
- $595,8005 bd3 ba2.9k sqft345 Wuthering Heights Dr, Colorado Springs, CO 80921Off Market
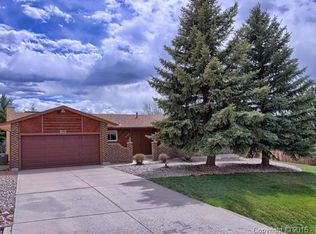
- $505,0004 bd4 ba2.5k sqft15105 Chelmsford St, Colorado Springs, CO 80921Sold

- $616,1004 bd3 ba2k sqft15030 Hilton Head Ct, Colorado Springs, CO 80921Off Market
- $448,8003 bd2 ba1.6k sqft15110 Chelmsford St, Colorado Springs, CO 80921Off Market
- $662,4005 bd3 ba3k sqft15010 Hilton Head Ct, Colorado Springs, CO 80921Off Market
- $550,4004 bd3 ba1.6k sqft340 Wuthering Heights Dr, Colorado Springs, CO 80921Off Market
Nearby schools
GreatSchools rating
- 9/10Antelope Trails Elementary SchoolGrades: PK-5Distance: 0.4 mi
- 7/10Discovery Canyon Campus Middle SchoolGrades: 6-8Distance: 2 mi
- 6/10Discovery Canyon Campus SchoolGrades: 9-12Distance: 2 mi
Schools provided by the listing agent
- Elementary: Antelope Trails
- Middle: Discovery Canyon
- High: Discovery Canyon
- District: Academy-20
Source: elevateMLS. This data may not be complete. We recommend contacting the local school district to confirm school assignments for this home.
Get a cash offer in 3 minutes
Find out how much your home could sell for in as little as 3 minutes with a no-obligation cash offer.
Estimated market value
$595,800
Get a cash offer in 3 minutes
Find out how much your home could sell for in as little as 3 minutes with a no-obligation cash offer.
Estimated market value
$595,800
- Colorado
- El Paso County
- Colorado Springs
- 80921
- 325 Wuthering Heights Dr
Nearby cities
Nearby neighborhoods
- Briargate Real estate
- Central Colorado Springs Real estate
- Cimarron Hills Real estate
- East Colorado Springs Real estate
- Northeast Colorado Springs Real estate
- Northwest Colorado Springs Real estate
- Old Colorado City Real estate
- Powers Real estate
- Southeast Colorado Springs Real estate
- Southwest Colorado Springs Real estate
Nearby zip codes
Other Colorado Springs Topics
- Apartments for Rent in 80921
- Houses for Sale in 80921
- Houses for Rent in 80921
- 80921 Real Estate
- Colorado Springs Condos
- Houses for Sale in Colorado Springs
- Newest Listings in Colorado Springs
- Colorado Springs Home Values
- Colorado Springs Real Estate Agents
- Colorado Springs Refinance
- Colorado Springs Mortgage Rates
