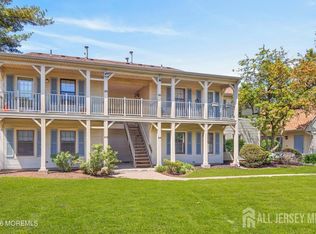
Adult Community. Immaculate interior, 2nd floor, faces the front. Fairmount model 1,032 sq. ft. interior. Enjoy change of scenery from the balcony. Available for a very fast closing. Enjoy all of the amenities that lifestyle at The CLub has to offer. CLubhouse featuring kitchen area, Gym, OUtdoor pool, Bocce Ball Court, Tennis Court.
Sold for $235,000
$235,000
325 Wycoff Way W, East Brunswick, NJ 08816
2beds
1,026sqft
Condominium
Built in 1986
-- sqft lot
$326,800 Zestimate®
$229/sqft
$2,477 Estimated rent
Home value
$326,800
$294,000 - $363,000
$2,477/mo
Zestimate® history
Owner options
List your home for rent
$2,477/mo
Rent Zestimate®
Find your next renter with Zillow Rental Manager. Plus, with online applications, you can quickly screen prospective tenants – for free.
$2,477/mo
Rent Zestimate®
Refinance and save
$1,350/mo
Est. payment
Refinancing to a lower rate could help reduce your monthly payments and save thousands over the life of the loan.
$1,350/mo
Est. payment
Explore your selling options
Work with a Zillow partner agent
Leverage their expertise and Zillow's premium Showcase listings to get your home seen by more buyers.
Get startedList with your own agent
Get your home in front of millions of buyers by listing it on Zillow.
Learn how to do itSell it yourself
Take full control of how buyers see your home on Zillow by listing For Sale by Owner (FSBO).
List your homeWhat's special
Zillow last checked:
Listing updated:
Listed by:
DONNA WARTERS,
WEICHERT CO REALTORS 732-254-1700
Source: All Jersey MLS,MLS#: 2411150R
Facts & features
Interior
Bedrooms & bathrooms
- Bedrooms: 2
- Bathrooms: 1
- Full bathrooms: 1
Primary bedroom
- Area: 168
- Dimensions: 14 x 12
Bedroom 2
- Area: 120
- Dimensions: 12 x 10
Dining room
- Features: Living Dining Combo
- Area: 80
- Dimensions: 10 x 8
Kitchen
- Features: Separate Dining Area
- Area: 80
- Dimensions: 10 x 8
Living room
- Area: 264
- Dimensions: 22 x 12
Basement
- Area: 0
Heating
- Forced Air
Cooling
- Central Air
Appliances
- Included: Dryer, Electric Range/Oven, Refrigerator, Washer, Gas Water Heater
Features
- 2 Bedrooms, Kitchen, Laundry Room, Living Room, Bath Main, Dining Room, None
- Flooring: Carpet
- Has basement: No
- Has fireplace: No
Interior area
- Total structure area: 1,026
- Total interior livable area: 1,026 sqft
Property
Parking
- Parking features: Asphalt, Assigned
- Has uncovered spaces: Yes
- Details: Oversized Vehicles Restricted
Accessibility
- Accessibility features: See Remarks
Features
- Levels: 2nd Floor
- Stories: 1
- Exterior features: Curbs
- Has private pool: Yes
- Pool features: Outdoor Pool, Private
Lot
- Size: 4,356 Square Feet
- Dimensions: 1.00 x 1.00
- Features: Near Shopping, See Remarks, Near Public Transit
Details
- Parcel number: 040008843000010000C0325
- Zoning: VG3
Construction
Type & style
- Home type: Condo
- Architectural style: Remarks
- Property subtype: Condominium
Materials
- Roof: Asphalt
Condition
- Year built: 1986
Utilities & green energy
- Gas: Natural Gas
- Sewer: Public Sewer
- Water: Public
- Utilities for property: Electricity Connected, Natural Gas Connected
Community & HOA
Community
- Features: Kitchen Facilities, Bocce, Clubhouse, Outdoor Pool, Game Room, See Remarks, Tennis Court(s), Curbs
- Senior community: Yes
HOA
- Services included: Management Fee, Common Area Maintenance, Maintenance Structure, See remarks, Snow Removal, Trash, Maintenance Grounds, Maintenance Fee
- Additional fee info: Maintenance Expense: $340 Monthly
Location
- Region: East Brunswick
Financial & listing details
- Price per square foot: $229/sqft
- Tax assessed value: $15,900
- Annual tax amount: $1,874
- Date on market: 4/26/2024
- Ownership: Condominium
- Electric utility on property: Yes
Price history
| Date | Event | Price |
|---|---|---|
| 7/19/2024 | Sold | $235,000+2.6%$229/sqft |
Source:  All Jersey MLS #2411150R Report a problem All Jersey MLS #2411150R Report a problem | ||
| 6/2/2024 | Pending sale | $229,000$223/sqft |
Source:  GSMLS #3898645 Report a problem GSMLS #3898645 Report a problem | ||
| 6/2/2024 | Contingent | $229,000$223/sqft |
Source: All Jersey MLS #2411150R Report a problem | ||
| 5/17/2024 | Price change | $229,000-8%$223/sqft |
Source: GSMLS #3898645 Report a problem | ||
| 4/26/2024 | Listed for sale | $249,000$243/sqft |
Source: All Jersey MLS #2411150R Report a problem | ||
Public tax history
| Year | Property taxes | Tax assessment |
|---|---|---|
| 2025 | $1,880 | $15,900 |
| 2024 | $1,880 +2.8% | $15,900 |
| 2023 | $1,829 +0.3% | $15,900 |
| 2022 | $1,823 +2.9% | $15,900 |
| 2021 | $1,771 -2.6% | $15,900 |
| 2020 | $1,818 +2.8% | $15,900 |
| 2019 | $1,768 | $15,900 |
| 2018 | $1,768 +3.7% | $15,900 |
| 2017 | $1,704 +2.4% | $15,900 |
| 2016 | $1,664 +2.2% | $15,900 |
| 2015 | $1,628 +3.8% | $15,900 |
| 2014 | $1,569 +3.3% | $15,900 |
| 2013 | $1,519 +2.1% | $15,900 |
| 2012 | $1,488 +5.2% | $15,900 |
| 2011 | $1,414 +0.7% | $15,900 |
| 2010 | $1,404 +3.4% | $15,900 |
| 2009 | $1,358 | $15,900 |
| 2008 | -- | $15,900 |
| 2007 | -- | $15,900 -24.3% |
| 2006 | -- | $21,000 |
| 2005 | -- | $21,000 |
| 2004 | -- | $21,000 |
| 2003 | -- | $21,000 |
| 2002 | -- | $21,000 |
| 2001 | -- | $21,000 |
Find assessor info on the county website
Neighborhood: 08816
Nearby homes
- $2,200-- bd-- ba252 sqft321 Wycoff Way W, East Brunswick, NJ 08816Off Market
- $317,500-- bd-- ba1k sqft322 Wycoff Way W, East Brunswick, NJ 08816Off Market
- $2,200-- bd-- ba252 sqft322 Wycoff Way W, East Brunswick, NJ 08816Off Market
- $209,9001 bd1 ba-- sqft318 Wycoff Way W, East Brunswick, NJ 08816For Sale
- $41,3002 bd2 ba1.1k sqft324 W Wycoff Way, East Brunswick, NJ 08816Off Market
- $--2 bd2 ba1.1k sqft324 Wycoff Way W, East Brunswick, NJ 08816Off Market
- $299,0002 bd2 ba1k sqft316 W Wycoff Way, East Brunswick, NJ 08816Sold
- $324,6002 bd2 ba1k sqft316 Wycoff Way W, East Brunswick, NJ 08816Off Market
Nearby schools
GreatSchools rating
- 8/10Hammarskjold Middle SchoolGrades: 5-6Distance: 0.6 mi
- 6/10Churchill Junior High SchoolGrades: 7-9Distance: 2.6 mi
- 9/10East Brunswick High SchoolGrades: 10-12Distance: 0.8 mi
Get a cash offer in 3 minutes
Find out how much your home could sell for in as little as 3 minutes with a no-obligation cash offer.
Estimated market value
$326,800
Get a cash offer in 3 minutes
Find out how much your home could sell for in as little as 3 minutes with a no-obligation cash offer.
Estimated market value
$326,800
- New Jersey
- Middlesex County
- East Brunswick
- 08816
- 325 Wycoff Way W
Nearby cities
Nearby neighborhoods
Nearby zip codes
Other East Brunswick Topics
