Skip main navigation
Closed
  • $790,000

    325 Wynland Trce, Sandy Springs, GA 30350

    4beds
    2,942sqft
    Single Family Residence, Residential
    Built in 1981
    0.53 Acres Lot
    $892,600 Zestimate®
    $269/sqft
    $4,980 Estimated rent

    Home value

    $892,600

    $830,000 - $973,000

    $4,980/mo

    Zestimate® history
    Loading
    Loading...

    Owner options

    List your home for rent

    $4,980/mo

    Rent Zestimate®

    Find your next renter with Zillow Rental Manager. Plus, with online applications, you can quickly screen prospective tenants – for free.

    Learn more

    $4,980/mo

    Rent Zestimate®

    Refinance and save

    $4,957/mo

    Est. payment

    Refinancing to a lower rate could help reduce your monthly payments and save thousands over the life of the loan.

    See today's rates

    $4,957/mo

    Est. payment

    Explore your selling options

    Work with a Zillow partner agent

    Leverage their expertise and Zillow's premium Showcase listings to get your home seen by more buyers.

    Get started

    List with your own agent

    Get your home in front of millions of buyers by listing it on Zillow.

    Learn how to do it

    Sell it yourself

    Take full control of how buyers see your home on Zillow by listing For Sale by Owner (FSBO).

    List your home

    What's special

    Vaulted fireside keeping roomBeautifully landscaped groundsPrivate decksNew composite deckOpen floorplanGarden-like backyardRocking chair front porch
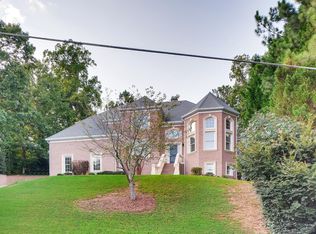
    Nestled in a Prime Location near Sandy Springs and Dunwoody Village, this beautifully maintained New England-style home offers both comfort and elegance in a welcoming neighborhood. Featuring a stunning rocking chair front porch, it exudes curb appeal while offering the perfect spot for relaxation. Step inside to find a spacious, open floorplan, bright interior with an updated, white chef’s kitchen with view to great room. Complete with sleek stainless steel appliances, a pot filler, granite countertops, and a breakfast bar, the kitchen is as functional as it is stylish. It seamlessly flows into a vaulted fireside keeping room, creating the ideal space for both everyday living and entertaining. Living Room with 2nd Brick Fireplace. Two private decks, including a new composite deck, offer easy access to the garden-like backyard (over 1/2 acre). The expansive, private outdoor fenced space is truly a highlight, boasting a gorgeous saltwater gunite pool, a covered patio, and beautifully landscaped grounds, making it a perfect sanctuary for outdoor gatherings or peaceful relaxation. The main level also features a formal living room, dining room, and an office or possible 4th bedroom, alongside a convenient powder room. Upstairs, the oversized owner’s suite offers a tranquil retreat with a bay window, a spa-like bathroom with frameless shower and jetted tub, and a large walk-in closet. Spacious secondary bedrooms. The large daylight basement is a blank canvas, offering high ceilings and plenty of space for customization. It's already been prepped with new doors, stubbed for a bathroom, and includes a utility sink, plus extra storage and a workshop area. A new wine cellar completes the space, perfect for wine enthusiasts. Recent updates to the home ensure it’s move-in ready, including a newer roof, windows, storm doors, siding, hardwood floors, carpeting, closet systems, HVAC, and smart locks for added convenience and security. With its thoughtful design, ideal location, and exceptional features, this home is the perfect place to enjoy both luxury and comfort.

    Zillow last checked:

    Listing updated:

    Listing Provided by:

    Susan Edwards,

    Triumph Realty of Georgia, LLC.

    Bought with:

    ELAINE E BRYAN, 261924

    Elaine Bryan Realty, Inc.

    Source: FMLS GA,MLS#: 7539604MLS Logo

    Facts & features

    Interior

    Bedrooms & bathrooms
    • Bedrooms: 4
    • Bathrooms: 3
    • Full bathrooms: 2
    • 1/2 bathrooms: 1
    • Main level bedrooms: 1
    Primary bedroom
    • Features: Oversized Master, Split Bedroom Plan
    • Level: Oversized Master, Split Bedroom Plan
    Bedroom
    • Features: Oversized Master, Split Bedroom Plan
    Primary bathroom
    • Features: Double Vanity, Separate Tub/Shower, Soaking Tub
    Dining room
    • Features: Separate Dining Room, Seats 12+
    Kitchen
    • Features: Breakfast Bar, Cabinets White, Stone Counters, Eat-in Kitchen, View to Family Room
    Heating
    • Natural Gas, Central
    Cooling
    • Ceiling Fan(s), Central Air, Electric
    Appliances
    • Included: Dishwasher, Disposal, Refrigerator, Gas Range, Microwave
    • Laundry: Laundry Room
    Features
    • High Ceilings 9 ft Main, Cathedral Ceiling(s), Bookcases, Entrance Foyer, High Speed Internet, Double Vanity, Tray Ceiling(s), Vaulted Ceiling(s), Walk-In Closet(s)
    • Flooring: Hardwood
    • Windows: None
    • Basement: Bath/Stubbed,Daylight,Exterior Entry,Full,Interior Entry,Walk-Out Access
    • Number of fireplaces: 2
    • Fireplace features: Brick, Living Room, Keeping Room
    • Common walls with other units/homes: No Common Walls
    Interior area
    • Total structure area: 2,942
    • Total interior livable area: 2,942 sqft
    • Finished area above ground: 2,942
    • Finished area below ground: 952

    Property

    Parking
    • Total spaces: 2
    • Parking features: Attached, Garage Door Opener, Garage, Kitchen Level, Garage Faces Side
    • Attached garage spaces: 2
    Accessibility
    • Accessibility features: None
    Features
    • Levels: Two
    • Stories: 2
    • Patio & porch: Covered, Deck, Front Porch, Patio
    • Exterior features: Private Yard
    • Has private pool: Yes
    • Pool features: Gunite, In Ground, Private
    • Spa features: None
    • Fencing: Fenced,Back Yard,Privacy
    • Has view: Yes
    • View description: Pool
    • Waterfront features: None
    • Body of water: None
    Lot
    • Size: 0.53 Acres
    • Dimensions: 110x207x111x211
    • Features: Landscaped, Private
    Details
    • Additional structures: None
    • Parcel number: 06 033700020116
    • Other equipment: Irrigation Equipment
    • Horse amenities: None

    Construction

    Type & style
    • Home type: SingleFamily
    • Architectural style: Traditional
    • Property subtype: Single Family Residence, Residential
    Materials
    • Cement Siding
    • Foundation: Concrete Perimeter
    • Roof: Composition
    Condition
    • Updated/Remodeled
    • New construction: No
    • Year built: 1981

    Utilities & green energy

    • Electric: 110 Volts, 220 Volts
    • Sewer: Public Sewer
    • Water: Public
    • Utilities for property: Cable Available, Electricity Available, Natural Gas Available, Sewer Available
    Green energy
    • Energy efficient items: None
    • Energy generation: None

    Community & neighborhood

    Security
    • Security features: Smoke Detector(s)
    Community
    • Community features: Near Shopping
    Location
    • Region: Sandy Springs
    • Subdivision: Hunter Woods

    HOA & financial

    HOA
    • Has HOA: No
    • HOA fee: $150 annually

    Other

    Other facts
    • Road surface type: Paved

    Price history

    DateEventPrice
    4/4/2025Sold$790,000$269/sqft
    Source: FMLS GA #7539604 Report a problem
    3/21/2025Pending sale$790,000$269/sqft
    Source: FMLS GA #7539604 Report a problem
    3/13/2025Listed for sale$790,000+56%$269/sqft
    Source: FMLS GA #7539604 Report a problem
    5/21/2018Sold$506,525+2.3%$172/sqft
    Source: FMLS GA #5991080 Report a problem
    4/17/2018Pending sale$495,000$168/sqft
    Source: Berkshire Hathaway HomeServices Georgia Properties - Dunwoody Sandy Springs #5991080 Report a problem
    4/5/2018Listed for sale$495,000+2.5%$168/sqft
    Source: Berkshire Hathaway HomeServices Georgia Properties #5991080 Report a problem
    5/16/2016Sold$483,000+7.3%$164/sqft
    Source: FMLS GA #5671410 Report a problem
    4/11/2016Pending sale$450,000$153/sqft
    Source: Keller Williams - Atlanta - Perimeter North #5671410 Report a problem
    4/7/2016Listed for sale$450,000$153/sqft
    Source: KELLER WILLIAMS REALTY ATL PERIM #5671410 Report a problem

    Public tax history

    YearProperty taxesTax assessment
    2024$5,494 +14.9%$227,760 +6.5%
    2023$4,781 -7.9%$213,840 -3.4%
    2022$5,193 +0.7%$221,280 +3%
    2021$5,160 -8.5%$214,840 +7.6%
    2020$5,637 +10.7%$199,720 -49.1%
    2019$5,094 $392,400 +132.9%
    2018$5,094 $168,480 +4%
    2017$5,094 +0.4%$162,000
    2016$5,073 +1.9%$162,000
    2015$4,981 +23.1%$162,000 +27.2%
    2014$4,046 +3.8%$127,400
    2013$3,900 -0.3%$127,400
    2012$3,913 $127,400
    2011-- $127,400 -4.6%
    2010$4,144 $133,560
    2009-- $133,560
    2008-- $133,560
    2007$3,933 $133,560

    Find assessor info on the county website

    Neighborhood: 30350

    Nearby schools

    GreatSchools rating
    Schools provided by the listing agent
    • Elementary: Dunwoody Springs
    • Middle: Sandy Springs
    • High: North Springs

    Source: FMLS GA. This data may not be complete. We recommend contacting the local school district to confirm school assignments for this home.

    Get a cash offer in 3 minutes
    Find out how much your home could sell for in as little as 3 minutes with a no-obligation cash offer.
    Estimated market value
    $892,600
    Get a cash offer in 3 minutes
    Find out how much your home could sell for in as little as 3 minutes with a no-obligation cash offer.
    Estimated market value
    $892,600