Skip main navigation
Sold for $35,500
  • $35,500

    325 Yorkshire, Newport, MI 48166

    3beds
    1,216sqft
    Manufactured Home
    Built in 1999
    4,356 Square Feet Lot
    $36,600 Zestimate®
    $29/sqft
    $1,321 Estimated rent

    Home value

    $36,600

    $30,000 - $45,000

    $1,321/mo

    Zestimate® history
    Loading
    Loading...

    Owner options

    List your home for rent

    $1,321/mo

    Rent Zestimate®

    Find your next renter with Zillow Rental Manager. Plus, with online applications, you can quickly screen prospective tenants – for free.

    Learn more

    $1,321/mo

    Rent Zestimate®

    Refinance and save

    $762/mo

    Est. payment

    Refinancing to a lower rate could help reduce your monthly payments and save thousands over the life of the loan.

    See today's rates

    $762/mo

    Est. payment

    Explore your selling options

    Work with a Zillow partner agent

    Leverage their expertise and Zillow's premium Showcase listings to get your home seen by more buyers.

    Get started

    List with your own agent

    Get your home in front of millions of buyers by listing it on Zillow.

    Learn how to do it

    Sell it yourself

    Take full control of how buyers see your home on Zillow by listing For Sale by Owner (FSBO).

    List your home

    What's special

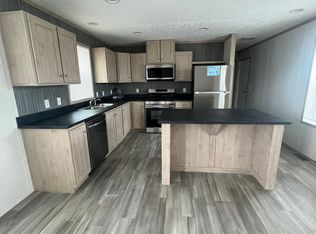
    Spacious and move-in ready, this 3 bedroom, 2 bath home offers comfort, updates, and a great location. Enjoy peace of mind with a premium Erie Metal Roof featuring a 50-year warranty, along with a newer furnace and central air system (2018) and a hot water tank replaced in 2019. Inside, you find a large mudroom as your come in. You’ll love the open concept layout with cathedral ceilings and a cozy fireplace in the living room (chimney not currently connected through the roof). The kitchen and dining area flow seamlessly together, with a sliding glass door leading to a freshly painted 26x8 deck—perfect for morning coffee or evening relaxation—overlooking the community playground. The primary suite features a relaxing ensuite bath with a garden tub and separate shower. It’s an ideal spot, with the school bus stop and playground located right next door. The front of the home has a large second bedroom that is as wide as the home with a full bath next to it. A built-on addition provides a large third bedroom. All appliances are included, making this home truly move-in ready. Don’t miss out—schedule your tour today and see everything this great home has to offer!

    Zillow last checked:

    Listing updated:

    Listed by:

    Michael Procissi 734-258-2113,

    Power House Group Realty

    Bought with:

    Michael Procissi, 6502431163

    Power House Group Realty

    Source: Realcomp II,MLS#: 20251014925MLS Logo

    Facts & features

    Interior

    Bedrooms & bathrooms
    • Bedrooms: 3
    • Bathrooms: 2
    • Full bathrooms: 2
    Primary bedroom
    • Level: Entry
    • Area: 182
    • Dimensions: 13 X 14
    Bedroom
    • Level: Entry
    • Area: 168
    • Dimensions: 12 X 14
    Bedroom
    • Level: Entry
    • Area: 120
    • Dimensions: 10 X 12
    Primary bathroom
    • Level: Entry
    • Area: 84
    • Dimensions: 6 X 14
    Other
    • Level: Entry
    • Area: 45
    • Dimensions: 5 X 9
    Kitchen
    • Level: Entry
    • Area: 154
    • Dimensions: 11 X 14
    Laundry
    • Level: Entry
    • Area: 60
    • Dimensions: 5 X 12
    Living room
    • Level: Entry
    • Area: 224
    • Dimensions: 14 X 16
    Other
    • Level: Entry
    • Area: 72
    • Dimensions: 6 X 12
    Heating
    • Forced Air, Natural Gas
    Cooling
    • Ceiling Fans, Central Air
    Appliances
    • Included: Dishwasher, Disposal, Dryer, Free Standing Gas Oven, Free Standing Refrigerator, Washer
    • Laundry: Laundry Room
    Features
    • Has basement: No
    • Has fireplace: Yes
    • Fireplace features: Living Room, Wood Burning
    Interior area
    • Total interior livable area: 1,216 sqft
    • Finished area above ground: 1,216

    Property

    Parking
    • Parking features: Assigned 2 Spaces, No Garage, Parking Pad
    Features
    • Levels: One
    • Stories: 1
    • Entry location: GroundLevelwSteps
    • Patio & porch: Deck, Porch
    • Exterior features: Lighting
    • Pool features: Community, In Ground, Outdoor Pool
    • Fencing: Fencingnot Allowed
    Lot
    • Size: 4,356 sqft
    • Dimensions: 50 x 100
    Details
    • Additional structures: Sheds
    • Parcel number: 580760314700
    • Special conditions: Short Sale No,Standard

    Construction

    Type & style
    • Home type: MobileManufactured
    • Architectural style: Manufacturedwo Land
    • Property subtype: Manufactured Home
    Materials
    • Vinyl Siding
    • Foundation: Pillar Post Pier
    • Roof: Metal,White Roof
    Condition
    • New construction: No
    • Year built: 1999

    Utilities & green energy

    • Electric: Volts 220, Circuit Breakers
    • Sewer: Public Sewer
    • Water: Public
    • Utilities for property: Cable Available, Underground Utilities

    Community & neighborhood

    Security
    • Security features: Smoke Detectors
    Community
    • Community features: Clubhouse, Sidewalks
    Location
    • Region: Newport
    • Subdivision: KIMBERLY ESTATES PHASE 1

    HOA & financial

    HOA
    • Has HOA: Yes
    • HOA fee: $576 monthly
    • Association phone: 734-586-3030

    Other

    Other facts
    • Listing agreement: Exclusive Right To Sell
    • Listing terms: Cash,Conventional

    Price history

    DateEventPrice
    11/21/2025Sold$35,500$29/sqft
    Source: Realcomp II #20251014925 Report a problem
    11/3/2025Pending sale$35,500$29/sqft
    Source: Realcomp II #20251014925 Report a problem
    10/15/2025Price change$35,500-6.6%$29/sqft
    Source: Realcomp II #20251014925 Report a problem
    9/28/2025Price change$38,000-5%$31/sqft
    Source: Realcomp II #20251014925 Report a problem
    8/28/2025Price change$40,000-9.1%$33/sqft
    Source: Realcomp II #20251014925 Report a problem
    7/8/2025Listed for sale$44,000+10%$36/sqft
    Source: Realcomp II #20251014925 Report a problem
    7/1/2023Sold$40,000$33/sqft
    Source: Realcomp II #20230035054 Report a problem
    6/10/2023Pending sale$40,000$33/sqft
    Source: Realcomp II #20230035054 Report a problem
    5/8/2023Listed for sale$40,000$33/sqft
    Source: Realcomp II #20230035054 Report a problem

    Public tax history

    YearProperty taxesTax assessment
    2025$16 +4.8%$400
    2024$15 +4.1%$400
    2023$15 -57.1%$400 +33.3%
    2022$34 -14.4%$300 -57.1%
    2021$40 $700 -12.5%
    2020-- $800

    Find assessor info on the county website

    Neighborhood: 48166

    Nearby schools

    GreatSchools rating
    Get a cash offer in 3 minutes
    Find out how much your home could sell for in as little as 3 minutes with a no-obligation cash offer.
    Estimated market value
    $36,600
    Get a cash offer in 3 minutes
    Find out how much your home could sell for in as little as 3 minutes with a no-obligation cash offer.
    Estimated market value
    $36,600