Skip main navigation
Off market
Street View
  • $461,100

    325 Young St, Manchester, NH 03103

    3beds
    1,476sqft
    SingleFamily
    Built in 1925
    8,712 Square Feet Lot
    $461,100 Zestimate®
    $312/sqft
    $2,986 Estimated rent

    Home value

    $461,100

    $438,000 - $484,000

    $2,986/mo

    Zestimate® history
    Loading
    Loading...

    Owner options

    List your home for rent

    $2,986/mo

    Rent Zestimate®

    Find your next renter with Zillow Rental Manager. Plus, with online applications, you can quickly screen prospective tenants – for free.

    Learn more

    $2,986/mo

    Rent Zestimate®

    Refinance and save

    $3,034/mo

    Est. payment

    Refinancing to a lower rate could help reduce your monthly payments and save thousands over the life of the loan.

    See today's rates

    $3,034/mo

    Est. payment

    Explore your selling options

    Work with a Zillow partner agent

    Leverage their expertise and Zillow's premium Showcase listings to get your home seen by more buyers.

    Get started

    List with your own agent

    Get your home in front of millions of buyers by listing it on Zillow.

    Learn how to do it

    Sell it yourself

    Take full control of how buyers see your home on Zillow by listing For Sale by Owner (FSBO).

    List your home

    What's special

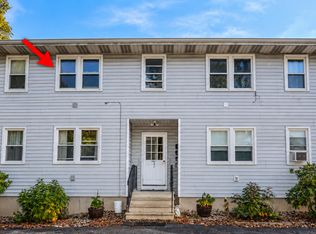
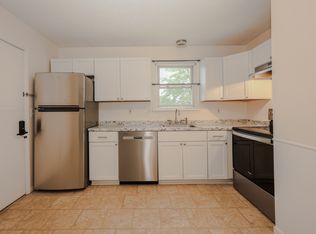
    Charming New England Farmhouse on a large city lot! This renovated beauty offers high ceilings and detailed woodwork you won't find in newer homes! Front portico entry with decorative scrolled wood brackets accent the original wood panel door. The convenient side entrance with a covered farmer's porch to hang out on a hot summer day! Sun-filled living room with large windows overlooking Prout Park! French doors lead to a spacious dining room with built-ins. Refinished original pine floors in excellent condition throughout the first floor. The eat-in kitchen has a new SS gas stove and refrigerator. A vintage porcelain farmer's sink, simple white painted vertical pine cabinets reminiscent of a bygone era. The family room with a gas stove adds a bit of warmth on chilly evenings. A full tile bath on the first floor. There's a back staircase from the kitchen to the Master bedroom with a full bath and dual sinks. Two additional carpeted bedrooms complete the second floor. The detached 1 car garage has plenty of storage space for your boat, bikes, and recreational vehicles, plus additional storage above. The level back yard is perfect for a large garden and play space! Just a few blocks from the Elliot Hospital, a convenient southeast Manchester location within minutes to major highways, shopping and schools!

    This property is off market, which means it's not currently listed for sale or rent on Zillow. This may be different from what's available on other websites or public sources.
    Facts & features

    Interior

    Bedrooms & bathrooms
    • Bedrooms: 3
    • Bathrooms: 2
    • Full bathrooms: 2
    Heating
    • Baseboard, Gas
    Cooling
    • None
    Appliances
    • Included: Refrigerator
    Features
    • Flooring: Softwood, Tile, Laminate
    • Basement: Yes
    Interior area
    • Total interior livable area: 1,476 sqft

    Property

    Parking
    • Total spaces: 1
    • Parking features: Garage - Detached
    Features
    • Exterior features: Vinyl
    Lot
    • Size: 8,712 sqft
    Details
    • Parcel number: MNCHM0087B000L0002

    Construction

    Type & style
    • Home type: SingleFamily
    • Architectural style: Conventional
    Materials
    • Roof: Asphalt
    Condition
    • Year built: 1925

    Utilities & green energy

    • Electric: 100 Amp, Circuit Breaker(s)
    • Sewer: Public
    • Utilities for property: Cable, High Speed Intrnt -Avail, Gas - On-Site

    Community & neighborhood

    Location
    • Region: Manchester

    Other

    Other facts
    • Appliances: Refrigerator, Range - Gas
    • Basement Description: Full, Stairs - Interior, Unfinished, Concrete Floor, Interior Access, Stairs - Basement
    • Construction: Wood Frame
    • Driveway: Paved, Gravel
    • Electric: 100 Amp, Circuit Breaker(s)
    • Features - Exterior: Porch - Covered, Windows - Storm, Garden Space
    • Features - Interior: Laundry Hook-ups, Master BR w/ BA, Ceiling Fan, Blinds, Natural Light, Laundry - Basement
    • Foundation: Concrete, Below Frost Line, Fieldstone
    • Heating: Baseboard
    • Flooring: Carpet, Softwood, Ceramic Tile, Laminate, Wood
    • Roof: Shingle - Asphalt
    • Roads: Public, Paved
    • Garage: Yes
    • Sewer: Public
    • SqFt-Apx Fin BG Source: Municipal
    • Water: Public
    • Basement: Yes
    • Road Frontage: TBD
    • Basement Access Type: Interior
    • Room 4 Level: 1
    • Room 7 Level: 2
    • Room 2 Type: Dining Room
    • Garage Description: Direct Entry, Storage Above
    • Room 9 Level: 2
    • Room 1 Level: 1
    • Room 2 Level: 1
    • Lot Description: City Lot
    • Room 3 Level: 1
    • SqFt-Apx Fin AG Source: Measured
    • Total Stories: 2
    • Style: New Englander
    • Water Heater: Owned, Gas
    • Construction Status: Existing
    • Equipment: Smoke Detectr-HrdWrdw/Bat, Stove-Gas
    • Surveyed: Yes
    • Room 8 Level: 1
    • Heat Fuel: Gas - Natural
    • Room 6 Level: 2
    • Room 5 Level: 2
    • Room 1 Type: Kitchen - Eat-in
    • Garage Type: Detached
    • Zillow Group: Yes
    • SqFt-Apx Unfn AG Source: Municipal
    • SqFt-Apx Unfn BG Source: Municipal
    • Room 3 Type: Family Room
    • Exterior: Vinyl Siding
    • Room 5 Type: Master Bedroom
    • Room 6 Type: Bedroom
    • Room 9 Type: Bath - Full
    • Room 7 Type: Bedroom
    • Room 4 Type: Living Room
    • Room 8 Type: Bath - Full
    • Rooms: Level 1: Level 1: Bath - Full, Level 1: Dining Room, Level 1: Living Room, Level 1: Family Room, Level 1: Kitchen - Eat-in
    • Rooms: Level 2: Level 2: Bedroom, Level 2: Bath - Full, Level 2: Master Bedroom
    • Utilities: Cable, High Speed Intrnt -Avail, Gas - On-Site
    • Continue to Show?: Yes
    • Listing Status: Active Under Contract
    • Room 5 Dimensions: 14 x 11
    • Room 2 Dimensions: 13 x 12
    • Room 7 Dimensions: 12 x 9
    • Room 3 Dimensions: 15 x 11
    • Room 4 Dimensions: 19 x 11
    • Room 1 Dimensions: 16 x 12 & 8 x 7
    • Room 6 Dimensions: 13 x 4

    Price history

    DateEventPrice
    7/31/2020Sold$309,900$210/sqft
    Source: PrimeMLS #4805611 Report a problem
    7/12/2020Pending sale$309,900$210/sqft
    Source: Better Homes and Gardens Real Estate The Masiello Group #4805611 Report a problem
    5/16/2020Listed for sale$309,900+73.5%$210/sqft
    Source: BHG Masiello Bedford #4805611 Report a problem
    2/6/2020Sold$178,600-12.8%$121/sqft
    Source: Public Record Report a problem
    11/29/2018Listing removed$204,900$139/sqft
    Source: Pierre Peloquin Realty #4719907 Report a problem
    10/29/2018Price change$204,900-1.4%$139/sqft
    Source: Pierre Peloquin Realty #4719907 Report a problem
    10/18/2018Price change$207,900-0.5%$141/sqft
    Source: Pierre Peloquin Realty #4719907 Report a problem
    10/11/2018Price change$208,900-0.5%$142/sqft
    Source: Pierre Peloquin Realty #4719907 Report a problem
    9/22/2018Listed for sale$209,900+208.7%$142/sqft
    Source: Pierre Peloquin Realty #4719907 Report a problem
    11/21/1997Sold$68,000$46/sqft
    Source: Public Record Report a problem

    Public tax history

    YearProperty taxesTax assessment
    2024$5,269 +3.8%$269,100
    2023$5,075 +3.4%$269,100
    2022$4,908 +3.2%$269,100
    2021$4,758 +6.9%$269,100 +49.1%
    2020$4,451 +5%$180,500 +3.5%
    2019$4,241 +2.7%$174,400
    2018$4,130 +1.5%$174,400
    2017$4,067 +0.8%$174,400
    2016$4,036 +3%$174,400 +4.4%
    2015$3,917 -0.3%$167,100
    2014$3,927 +6%$167,100
    2012$3,706 $167,100
    2011-- $167,100 -22.6%
    2010-- $215,900
    2009$1,980 +30.1%$215,900
    2005$1,521 +8.2%--
    2004$1,406 +2.8%--
    2003$1,367 +7.8%--
    2002$1,268 +2%--
    2001$1,244 $81,100

    Find assessor info on the county website

    Neighborhood: Somerville

    Nearby schools

    GreatSchools rating
    Schools provided by the listing agent
    • Elementary: Hallsville Elementary School
    • Middle: Southside Middle School
    • High: Central High School
    • District: Manchester Sch Dst SAU #37

    Source: The MLS. This data may not be complete. We recommend contacting the local school district to confirm school assignments for this home.

    Get a cash offer in 3 minutes
    Find out how much your home could sell for in as little as 3 minutes with a no-obligation cash offer.
    Estimated market value
    $461,100
    Get a cash offer in 3 minutes
    Find out how much your home could sell for in as little as 3 minutes with a no-obligation cash offer.
    Estimated market value
    $461,100