Welcome to this charming and thoughtfully updated 1.5-story home, where classic character meets modern comfort. Offering a move-in-ready interior with numerous recent improvements, this home is designed for both everyday living and entertaining. Step inside to a bright and inviting main level featuring newer flooring and neutral paint that create a clean, cohesive backdrop for any style of decor. The recently renovated kitchen offers updated cabinetry, stylish countertops, and contemporary fixtures, providing a functional and attractive space for preparing meals and gathering with family and friends. The beautifully remodeled bathroom has also been refreshed with modern finishes and a clean, updated aesthetic. The main living area is highlighted by a newly added fireplace that creates a warm and welcoming focal point. With dedicated space above for a mounted television, it's an ideal setting for relaxing evenings or entertaining guests. The finished attic adds valuable flexibility and functions as a spacious third bedroom, while also offering the potential to serve as a primary retreat, home office, playroom, or additional living area depending on your needs. Downstairs, the basement provides even more usable space and features a convenient bar area, perfect for game nights, gatherings, or creating your own recreation and lounge area. A detached 2 car garage provides secure parking along with additional storage. With its updated kitchen and bath, newer flooring, fresh neutral finishes, fireplace, finished attic, entertaining-friendly basement, and 2 car garage, this home offers a versatile layout with plenty of modern appeal. Come see everything this inviting property has to offer!
Contingent
$199,000
3250 186th St, Lansing, IL 60438
3beds
1,689sqft
Single Family Residence
Built in 1951
6,250 Square Feet Lot
$197,600 Zestimate®
$118/sqft
$-- HOA
What's special
Newly added fireplaceModern finishesStylish countertopsContemporary fixturesClean updated aestheticMove-in-ready interiorNeutral paint
- 13 days
- 445
- 77
Zillow last checked:
Listing updated:
Listed by:
Zohaib Khurshid (407)721-8307,
RE/MAX Premier
Source: MRED as distributed by MLS GRID,MLS#: 12762573
Facts & features
Interior
Bedrooms & bathrooms
- Bedrooms: 3
- Bathrooms: 1
- Full bathrooms: 1
Rooms
- Room types: No additional rooms
Primary bedroom
- Level: Main
- Area: 130 Square Feet
- Dimensions: 13X10
Bedroom 2
- Level: Main
- Area: 110 Square Feet
- Dimensions: 11X10
Bedroom 3
- Level: Second
- Area: 450 Square Feet
- Dimensions: 30X15
Family room
- Level: Main
- Area: 480 Square Feet
- Dimensions: 30X16
Kitchen
- Level: Main
- Area: 160 Square Feet
- Dimensions: 16X10
Laundry
- Level: Basement
- Area: 120 Square Feet
- Dimensions: 10X12
Living room
- Level: Main
- Area: 208 Square Feet
- Dimensions: 16X13
Heating
- Natural Gas
Cooling
- Central Air
Appliances
- Included: Range, Dishwasher, Refrigerator
Features
- Basement: Unfinished,Partial
- Number of fireplaces: 1
- Fireplace features: Electric, Family Room
Interior area
- Total structure area: 0
- Total interior livable area: 1,689 sqft
Property
Parking
- Total spaces: 2
- Parking features: Asphalt, Yes, Detached, Garage
- Garage spaces: 2
Accessibility
- Accessibility features: No Disability Access
Features
- Stories: 1.5
Lot
- Size: 6,250 Square Feet
- Dimensions: 50x125
Details
- Parcel number: 30323260480000
- Special conditions: None
- Other equipment: Sump Pump
Construction
Type & style
- Home type: SingleFamily
- Architectural style: Cape Cod,Ranch
- Property subtype: Single Family Residence
Materials
- Vinyl Siding
Condition
- New construction: No
- Year built: 1951
- Major remodel year: 2025
Utilities & green energy
- Sewer: Public Sewer
- Water: Public
Community & HOA
HOA
- Services included: None
Location
- Region: Lansing
Financial & listing details
- Price per square foot: $118/sqft
- Tax assessed value: $180,010
- Annual tax amount: $9,226
- Date on market: 9/17/2026
- Ownership: Fee Simple
Estimated market value
$197,600
$188,000 - $207,000
$2,342/mo
Price history
| Date | Event | Price |
|---|---|---|
| 9/30/2026 | Contingent | $199,000$118/sqft |
Source:  MRED as distributed by MLS GRID #12762573 Report a problem MRED as distributed by MLS GRID #12762573 Report a problem | ||
| 9/17/2026 | Listed for sale | $199,000-2%$118/sqft |
Source: MRED as distributed by MLS GRID #12762573 Report a problem | ||
| 8/27/2026 | Listing removed | $203,000$120/sqft |
Source: MRED as distributed by MLS GRID #12537884 Report a problem | ||
| 6/5/2026 | Contingent | $203,000$120/sqft |
Source: MRED as distributed by MLS GRID #12537884 Report a problem | ||
| 5/1/2026 | Price change | $203,000-7.7%$120/sqft |
Source: MRED as distributed by MLS GRID #12537884 Report a problem | ||
| 4/11/2026 | Price change | $219,900-4.4%$130/sqft |
Source: MRED as distributed by MLS GRID #12537884 Report a problem | ||
| 3/7/2026 | Listed for sale | $230,000+77.1%$136/sqft |
Source: MRED as distributed by MLS GRID #12537884 Report a problem | ||
| 12/24/2010 | Listing removed | $129,900$77/sqft |
Source: McCOLLY Real Estate #07508084 Report a problem | ||
| 8/26/2010 | Listed for sale | $129,900$77/sqft |
Source: McColly Real Estate #07508084 Report a problem | ||
Public tax history
| Year | Property taxes | Tax assessment |
|---|---|---|
| 2024 | $9,227 +5.9% | $18,001 +0% |
| 2023 | $8,709 +31.6% | $17,999 +76.8% |
| 2022 | $6,615 +2.8% | $10,179 |
| 2021 | $6,435 +7.7% | $10,179 |
| 2020 | $5,972 -18.3% | $10,179 -20.7% |
| 2019 | $7,311 +1.9% | $12,842 |
| 2018 | $7,176 -1% | $12,842 |
| 2017 | $7,246 +26.7% | $12,842 +22.8% |
| 2016 | $5,717 +7.6% | $10,455 |
| 2015 | $5,312 +1.4% | $10,455 |
| 2014 | $5,238 -8% | $10,455 -17.4% |
| 2013 | $5,696 +7.6% | $12,650 |
| 2012 | $5,295 +7% | $12,650 |
| 2011 | $4,950 -9.2% | $12,650 -11.4% |
| 2010 | $5,450 +2.4% | $14,271 |
| 2009 | $5,320 +10.7% | $14,271 -5% |
| 2008 | $4,806 +32.1% | $15,022 +32.7% |
| 2007 | $3,637 +5.6% | $11,318 |
| 2006 | $3,444 +1.8% | $11,318 |
| 2005 | $3,384 +5.6% | $11,318 +6.3% |
| 2004 | $3,204 +7.9% | $10,647 |
| 2003 | $2,970 +18% | $10,647 |
| 2002 | $2,517 +9.2% | $10,647 +8.7% |
| 2001 | $2,306 +1.3% | $9,793 |
| 2000 | $2,276 +12.2% | $9,793 |
| 1999 | $2,029 | $9,793 |
Find assessor info on the county website
Monthly payment
Est. payment
Payment breakdown
Explore the cost of this home by adjusting the details. Changes won't be saved.Climate risks
Neighborhood: 60438
Nearby schools
Schools provided by the listing agent
- District: 158
Source: MRED as distributed by MLS GRID. This data may not be complete. We recommend contacting the local school district to confirm school assignments for this home.
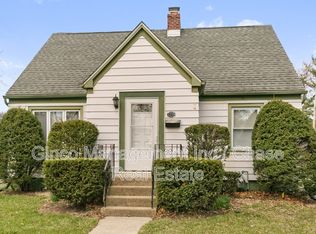
Similar homes
- $289,0004 bd2 ba1.6k sqft3256 Otto St, Lansing, IL 60438New
 MLS ID #12771585, Patrick West, Century 21 New Heritage West. MRED as distributed by MLS GRID
 - $195,0004 bd2 ba1.2k sqft17730 Henry St, Lansing, IL 60438Active
 MLS ID #12735608, Edyta Morawska, HOMETRADE REALTY LLC. MRED as distributed by MLS GRID
 - $245,0004 bd2 ba1.6k sqft18504 Wentworth Ave, Lansing, IL 60438Active
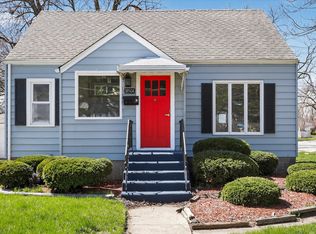 MLS ID #12518384, Edna Thompson, Coldwell Banker Realty. MRED as distributed by MLS GRID
 - $264,9003 bd2 ba1.3k sqft17947 William St, Lansing, IL 60438Active
 MLS ID #12712171, Cynara Anderson, PSA, Coldwell Banker Realty. MRED as distributed by MLS GRID
 - $185,0003 bd1 ba1.1k sqft6620 Missouri Ave, Hammond, IN 46323For Sale
 MLS ID #845839, Tariq Suboh, Ellsbury Group. NIRA as distributed by MLS GRID
 - $199,9003 bd2 ba1.1k sqft4810 Monroe St, Gary, IN 46408For SaleMLS ID #845727, Angela Manning, Integrity Realty Partners. NIRA as distributed by MLS GRID
