Chic, Convenient & Full of Potential – Welcome to Abbey Down! Step into this charming 2-bedroom, 1.5-bath condo with a bonus room that’s perfect for a home office, guest space, or creative studio! Nestled in a gated community in Decatur, this home offers comfort, convenience, and security – just minutes from downtown, shops, dining, and major highways. You'll love the home, it a renovator's dream, featuring a bright living area, a functional kitchen ready for your personal touch, Upstairs, both bedrooms provide ample space and storage, while the bonus room adds flexibility for your lifestyle. This home is a hidden gem with endless potential. Great opportunity to own in a growing area Gated community for peace of mind Bring your vision and make it yours Don't miss out – this one won’t last long!
Closed
$69,000
3250 Abbeywood Dr, Decatur, GA 30034
2beds
1,254sqft
Condominium, Residential
Built in 1969
-- sqft lot
$69,900 Zestimate®
$55/sqft
$1,529 Estimated rent
Home value
$69,900
$63,000 - $77,000
$1,529/mo
Zestimate® history
Owner options
List your home for rent
$1,529/mo
Rent Zestimate®
Find your next renter with Zillow Rental Manager. Plus, with online applications, you can quickly screen prospective tenants – for free.
$1,529/mo
Rent Zestimate®
Refinance and save
$567/mo
Est. payment
Refinancing to a lower rate could help reduce your monthly payments and save thousands over the life of the loan.
$567/mo
Est. payment
Explore your selling options
Work with a Zillow partner agent
Leverage their expertise and Zillow's premium Showcase listings to get your home seen by more buyers.
Get startedList with your own agent
Get your home in front of millions of buyers by listing it on Zillow.
Learn how to do itSell it yourself
Take full control of how buyers see your home on Zillow by listing For Sale by Owner (FSBO).
List your homeWhat's special
Functional kitchenBonus roomAmple space and storage
Zillow last checked:
Listing updated:
Listed by:
Neiketa Johnson,
The Commission Luxury Group LLC
Bought with:
Grace Thompson, 393713
Homesmart Realty Partners
Source: FMLS GA,MLS#: 7564087
Facts & features
Interior
Bedrooms & bathrooms
- Bedrooms: 2
- Bathrooms: 2
- Full bathrooms: 1
- 1/2 bathrooms: 1
Rooms
- Room types: Bonus Room, Family Room
Primary bedroom
- Features: Other
- Level: Other
Bedroom
- Features: Other
Primary bathroom
- Features: Other
Dining room
- Features: Other
Kitchen
- Features: Other
Heating
- Central
Cooling
- Central Air
Appliances
- Included: Electric Oven
- Laundry: Other
Features
- Other
- Flooring: Other
- Windows: None
- Basement: None
- Has fireplace: No
- Fireplace features: None
- Common walls with other units/homes: 2+ Common Walls
Interior area
- Total structure area: 1,254
- Total interior livable area: 1,254 sqft
Property
Parking
- Parking features: None
Accessibility
- Accessibility features: None
Features
- Levels: Two
- Stories: 2
- Patio & porch: Patio
- Exterior features: None
- Pool features: None
- Spa features: None
- Fencing: None
- Has view: Yes
- View description: Other
- Waterfront features: None
- Body of water: None
Lot
- Size: 871 Square Feet
- Dimensions: 19 x 43
- Features: Other
Details
- Additional structures: None
- Parcel number: 15 122 06 048
- Other equipment: None
- Horse amenities: None
Construction
Type & style
- Home type: Condo
- Architectural style: Other
- Property subtype: Condominium, Residential
- Attached to another structure: Yes
Materials
- Wood Siding
- Foundation: None
- Roof: Composition
Condition
- Resale
- New construction: No
- Year built: 1969
Utilities & green energy
- Electric: None
- Sewer: Public Sewer
- Water: Public
- Utilities for property: Cable Available, Electricity Available, Natural Gas Available, Phone Available, Sewer Available, Water Available
Green energy
- Energy efficient items: None
- Energy generation: None
Community & HOA
Community
- Features: Homeowners Assoc, Near Public Transport, Near Schools, Near Shopping
- Security: Smoke Detector(s)
- Subdivision: Stockton East
HOA
- Has HOA: Yes
- Services included: Reserve Fund, Trash, Water
- HOA fee: $219 monthly
Location
- Region: Decatur
Financial & listing details
- Price per square foot: $55/sqft
- Tax assessed value: $114,600
- Annual tax amount: $1,317
- Date on market: 4/23/2025
- Cumulative days on market: 14 days
- Listing terms: Cash,Conventional
- Ownership: Condominium
- Electric utility on property: Yes
- Road surface type: Paved
Price history
| Date | Event | Price |
|---|---|---|
| 6/24/2025 | Sold | $69,000-10.3%$55/sqft |
Source:  FMLS GA #7564087 Report a problem FMLS GA #7564087 Report a problem | ||
| 6/2/2025 | Pending sale | $76,900$61/sqft |
Source:  GAMLS #10506482 Report a problem GAMLS #10506482 Report a problem | ||
| 4/23/2025 | Listed for sale | $76,900$61/sqft |
Source: FMLS GA #7564087 Report a problem | ||
Public tax history
| Year | Property taxes | Tax assessment |
|---|---|---|
| 2025 | $1,151 -12.6% | $45,840 -6.5% |
| 2024 | $1,317 +151.3% | $49,040 +13.5% |
| 2023 | $524 -21.1% | $43,200 +43.4% |
| 2022 | $664 +13.7% | $30,120 +8.3% |
| 2021 | $584 +230.9% | $27,800 +75.5% |
| 2020 | $177 +16.7% | $15,840 +4.5% |
| 2019 | $151 +123.5% | $15,160 +19.2% |
| 2018 | $68 +121.8% | $12,720 +63.1% |
| 2017 | $31 +7.3% | $7,800 -13.7% |
| 2016 | $28 | $9,040 +159.8% |
| 2014 | $28 | $3,480 |
| 2013 | -- | $3,480 |
| 2012 | -- | $3,480 -40.6% |
| 2011 | -- | $5,856 -69.7% |
| 2010 | $283 -2.2% | $19,320 |
| 2009 | $289 +295.5% | $19,320 |
| 2008 | $73 +23.6% | $19,320 |
| 2007 | $59 +1.4% | $19,320 +20.8% |
| 2006 | $58 +24.1% | $16,000 |
| 2005 | $47 +1.6% | $16,000 |
| 2004 | $46 +127.2% | $16,000 |
| 2003 | $20 -5.2% | $16,000 |
| 2002 | $22 -14.7% | $16,000 |
| 2001 | $25 | $16,000 |
Find assessor info on the county website
Neighborhood: Panthersville
Nearby homes
- $81,0002 bd2 ba1.2k sqft3249 Abbeywood Dr, Decatur, GA 30034Off Market
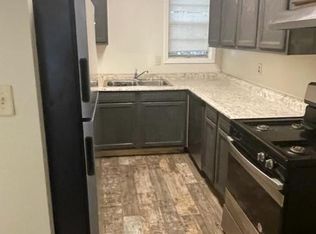
- $101,0002 bd2 ba1.2k sqft3251 Abbeywood Dr, Decatur, GA 30034Sold
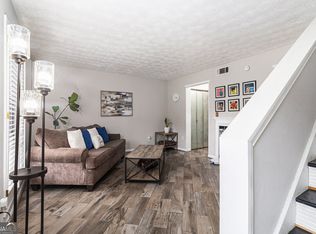
- $114,6003 bd1 ba1.2k sqft3252 Abbeywood Dr, Decatur, GA 30034Off Market
- $72,8002 bd1 ba808 sqft3240 Abbeywood Dr, Decatur, GA 30034Off Market
- $99,0002 bd1 ba1.7k sqft3239 Abbeywood Dr, Decatur, GA 30034Off Market
- $89,9003 bd1 ba1.2k sqft3253 Abbeywood Dr, Decatur, GA 30034Off Market
- $238,000-- bd-- ba-- sqft3274 Old Rainbow Dr, Decatur, GA 30034Off Market
- $93,0002 bd2 ba1.2k sqft3248 Abbeywood Dr, Decatur, GA 30034Off Market
Nearby schools
GreatSchools rating
- 4/10Columbia Elementary SchoolGrades: PK-5Distance: 0.5 mi
- 3/10Columbia Middle SchoolGrades: 6-8Distance: 1.1 mi
- 2/10Columbia High SchoolGrades: 9-12Distance: 1.1 mi
Schools provided by the listing agent
- Elementary: Columbia
- Middle: Columbia - Dekalb
- High: Columbia
Source: FMLS GA. This data may not be complete. We recommend contacting the local school district to confirm school assignments for this home.
Get a cash offer in 3 minutes
Find out how much your home could sell for in as little as 3 minutes with a no-obligation cash offer.
Estimated market value
$69,900
Get a cash offer in 3 minutes
Find out how much your home could sell for in as little as 3 minutes with a no-obligation cash offer.
Estimated market value
$69,900
- Georgia
- Dekalb County
- Decatur
- 30034
- Panthersville
- 3250 Abbeywood Dr
